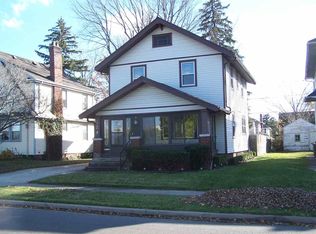
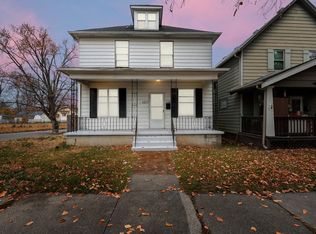
Traditional 2 story home on full basement with 10x29 rear covered patio, fenced yard and garage! Walk up attic great for storage. Vinyl siding, NEW roof and other nice features including hardwood floors, built ins, and Oak trim make this a great place to call home! All information is believed accurate but not guaranteed and should be verified. Listing agent does seller representation only,
Active
$168,000
120 E Foster Pkwy, Fort Wayne, IN 46806
3beds
1,451sqft
Single Family Residence
Built in 1924
5,662 Square Feet Lot
$163,100 Zestimate®
$--/sqft
$-- HOA
What's special
Fenced yardVinyl sidingBuilt insOak trimNew roofHardwood floors
- 37 days
- 204
- 14
Zillow last checked:
Listing updated:
Listed by:
Brian Schaper 260-710-4074,
Metro Realty
Source: IRMLS,MLS#: 202630383
Facts & features
Interior
Bedrooms & bathrooms
- Bedrooms: 3
- Bathrooms: 1
- Full bathrooms: 1
Bedroom 1
- Level: Upper
Bedroom 2
- Level: Upper
Dining room
- Level: Main
- Area: 143
- Dimensions: 13 x 11
Kitchen
- Level: Main
- Area: 100
- Dimensions: 10 x 10
Living room
- Level: Main
- Area: 280
- Dimensions: 20 x 14
Heating
- Natural Gas
Cooling
- None
Features
- Flooring: Vinyl
- Basement: Full
- Has fireplace: No
Interior area
- Total structure area: 2,171
- Total interior livable area: 1,451 sqft
- Finished area above ground: 1,451
- Finished area below ground: 0
Video & virtual tour
Property
Parking
- Total spaces: 1
- Parking features: Detached
- Garage spaces: 1
Features
- Levels: Two
- Stories: 2
Lot
- Size: 5,662 Square Feet
- Dimensions: 40 x 132
- Features: Level
Details
- Parcel number: 021214477010.000074
Construction
Type & style
- Home type: SingleFamily
- Property subtype: Single Family Residence
Materials
- Vinyl Siding
Condition
- New construction: No
- Year built: 1924
Utilities & green energy
- Sewer: City
- Water: City
Community & HOA
Community
- Subdivision: Calhoun Place
Location
- Region: Fort Wayne
Financial & listing details
- Tax assessed value: $82,600
- Annual tax amount: $1,858
- Date on market: 7/28/2026
- Listing terms: Cash,Conventional,FHA,VA Loan
Estimated market value
$163,100
$155,000 - $171,000
$1,255/mo
Price history
| Date | Event | Price |
|---|---|---|
| 7/28/2026 | Listed for sale | $168,000+5453.7% |
Source:  IRMLS #202630383 Report a problem IRMLS #202630383 Report a problem | ||
| 2/13/2017 | Listing removed | $695 |
Source: Metro Real Estate LLC Report a problem | ||
| 1/30/2017 | Listed for rent | $695+7.8% |
Source: Metro Real Estate LLC Report a problem | ||
| 4/8/2014 | Listing removed | $645 |
Source: Metro Real Estate LLC Report a problem | ||
| 2/21/2014 | Listed for rent | $645 |
Source: Metro Real Estate LLC Report a problem | ||
| 1/27/2010 | Sold | $3,025-94.1%$2/sqft |
Source: Public Record Report a problem | ||
| 11/16/2009 | Listed for sale | $50,900$35/sqft |
Source: JMO Real Estate Group #2816149 Report a problem | ||
Public tax history
| Year | Property taxes | Tax assessment |
|---|---|---|
| 2025 | $1,431 +2% | $82,600 +31.9% |
| 2024 | $1,404 +32.9% | $62,600 +2% |
| 2023 | $1,056 +44.7% | $61,400 +30.6% |
| 2022 | $730 +13.9% | $47,000 +44.2% |
| 2021 | $641 +2.6% | $32,600 +11.3% |
| 2020 | $625 -13.1% | $29,300 +2.1% |
| 2019 | $719 +3.5% | $28,700 -12.5% |
| 2018 | $695 +19.4% | $32,800 +4.5% |
| 2017 | $582 +2.9% | $31,400 +17.6% |
| 2016 | $565 +44.7% | $26,700 +42% |
| 2014 | $391 +7.6% | $18,800 +7.4% |
| 2013 | $363 +163.2% | $17,500 +153.6% |
| 2011 | $138 | $6,900 -1.4% |
| 2010 | -- | $7,000 -69.3% |
| 2007 | -- | $22,800 -47.8% |
| 2005 | -- | $43,700 |
| 2004 | -- | $43,700 +79.8% |
| 2001 | -- | $24,300 |
Find assessor info on the county website
Monthly payment
Est. payment
Payment breakdown
Explore the cost of this home by adjusting the details. Changes won't be saved.Climate risks
Neighborhood: South Calhoun Place
Nearby schools
Schools provided by the listing agent
- Elementary: Harrison Hill
- Middle: Miami
- High: South Side
- District: Fort Wayne Community
Source: IRMLS. This data may not be complete. We recommend contacting the local school district to confirm school assignments for this home.
Similar homes
- $165,0004 bd2 ba1.5k sqft5305 Hanna St, Fort Wayne, IN 46806For Sale
 MLS ID #202634487, Khin Kyaw, Uptown Realty Group. IRMLS
 - $179,9003 bd2 ba1.3k sqft3026 Monroe St, Fort Wayne, IN 46806For Sale
 MLS ID #202623816, Candice Everage, Weichert Realtors - Hoosier Heartland. IRMLS
 - $154,9003 bd1 ba1.1k sqft2921 Holton Ave, Fort Wayne, IN 46806For Sale
 MLS ID #202633623, Brandon C Stone, CENTURY 21 Bradley Realty, Inc. IRMLS
 - $173,5003 bd1 ba1.4k sqft1017 Tennessee Ave, Fort Wayne, IN 46805For Sale
 MLS ID #202636379, Vince Brown, Select Realty, LLC. IRMLS
