Skip main navigation
Closed
  • $605,000

    120 E Fremont Ave, Elmhurst, IL 60126

    3beds
    1,708sqft
    Single Family Residence
    Built in 1930
    0.36 Acres Lot
    $613,500 Zestimate®
    $354/sqft
    $4,600 Estimated rent

    Home value

    $613,500

    $558,000 - $669,000

    $4,600/mo

    Zestimate® history
    Loading
    Loading...

    Owner options

    List your home for rent

    $4,600/mo

    Rent Zestimate®

    Find your next renter with Zillow Rental Manager. Plus, with online applications, you can quickly screen prospective tenants – for free.

    Learn more

    $4,600/mo

    Rent Zestimate®

    Refinance and save

    $4,224/mo

    Est. payment

    Refinancing to a lower rate could help reduce your monthly payments and save thousands over the life of the loan.

    See today's rates

    $4,224/mo

    Est. payment

    Explore your selling options

    Work with a Zillow partner agent

    Leverage their expertise and Zillow's premium Showcase listings to get your home seen by more buyers.

    Get started

    List with your own agent

    Get your home in front of millions of buyers by listing it on Zillow.

    Learn how to do it

    Sell it yourself

    Take full control of how buyers see your home on Zillow by listing For Sale by Owner (FSBO).

    List your home

    What's special

    Warm inviting wood-burning fireplaceFinished basementSpecial millwork throughoutHuge lotWine fridgeVaulted ceilingsPot filler
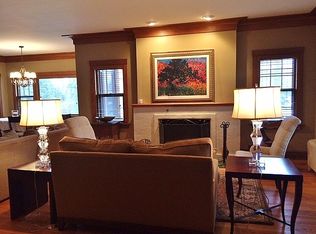
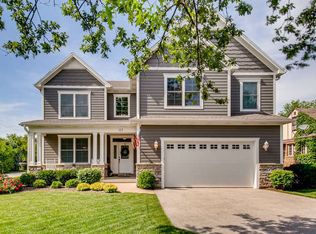
    BEAUTIFUL ENGLISH TUDOR HOME! WALK TO TOWN, TRAIN, AND TOP-RATED SCHOOLS! Welcome to this stunning 3-bedroom, 3 bathroom- meticulously remodeled 2016, home offering the perfect blend of timeless charm and modern functionality. Hardwood floors and special millwork throughout, Step inside to an open, light-filled large living room highlighted by gleaming hardwood floors and a warm, inviting wood-burning fireplace. GOURMET CHEF'S KITCHEN FEATURES CUSTOM CABINETS, SS APPLIANCES, RANGE HOOD, POT FILLER WINE FRIDGE, BACKSPLASH PERFECT FOR ALL YOUR ENTERTAINING, BREAKFAST BAR & EATING AREA. LARGE 1ST FLOOR BEDROOM WITH FULL BATHROOM & VAULTED CEILINGS, TWO ADDITIONAL BEDROOMS WITH BEAUTIFUL EN-SUITES BATHROOMS & VAULTED CEILINGS, FINISHED BASEMENT, HUGE LOT OFFERS A PRIVATE YARD FOR ALL YOUR SUMMER ENTERTAINING, RECENT UPDATES: ROOF 2026, FURNACE 2019, AC 2013, WATER HEATER 2016,PLUMING 2016, ELECTRIC 2016, SUMP PUMP 2024, GARAGE DOOR 2020, CLOSE TO DOWNTOWN, METRA, HWYS, AND RESTAURANTS, TOP RATED SCHOOLS, SO MUCH TO OFFER! POSSIBLE QUICK CLOSE!

    Zillow last checked:

    Listing updated:

    Listing courtesy of:

    Muntie Leschewski 630-216-8000,

    REMAX Legends

    Bought with:

    Melanie Giglio

    Compass

    Source: MRED as distributed by MLS GRID,MLS#: 12609552MLS Logo

    Facts & features

    Interior

    Bedrooms & bathrooms
    • Bedrooms: 3
    • Bathrooms: 4
    • Full bathrooms: 3
    • 1/2 bathrooms: 1
    Primary bedroom
    • Features: Flooring (Hardwood), Bathroom (Full)
    • Level: Main
    • Area: 238 Square Feet
    • Dimensions: 17X14
    Bedroom 2
    • Features: Flooring (Hardwood)
    • Level: Second
    • Area: 168 Square Feet
    • Dimensions: 14X12
    Bedroom 3
    • Features: Flooring (Hardwood)
    • Level: Second
    • Area: 120 Square Feet
    • Dimensions: 12X10
    Eating area
    • Features: Flooring (Hardwood)
    • Level: Main
    • Area: 100 Square Feet
    • Dimensions: 10X10
    Kitchen
    • Features: Kitchen (Eating Area-Breakfast Bar, Eating Area-Table Space, Custom Cabinetry, Updated Kitchen), Flooring (Hardwood)
    • Level: Main
    • Area: 99 Square Feet
    • Dimensions: 11X09
    Laundry
    • Features: Flooring (Other)
    • Level: Basement
    • Area: 153 Square Feet
    • Dimensions: 17X09
    Living room
    • Features: Flooring (Hardwood)
    • Level: Main
    • Area: 240 Square Feet
    • Dimensions: 20X12
    Mud room
    • Level: Main
    • Area: 42 Square Feet
    • Dimensions: 07X06
    Recreation room
    • Features: Flooring (Laminate)
    • Level: Basement
    • Area: 442 Square Feet
    • Dimensions: 26X17
    Heating
    • Natural Gas
    Cooling
    • Central Air
    Appliances
    • Included: Double Oven, Range, Microwave, Dishwasher, Refrigerator, Washer, Dryer, Stainless Steel Appliance(s), Range Hood, Gas Cooktop
    Features
    • Vaulted Ceiling(s), Cathedral Ceiling(s), 1st Floor Bedroom, In-Law Floorplan, 1st Floor Full Bath, Special Millwork, Dining Combo
    • Flooring: Hardwood
    • Basement: Finished,Full
    • Number of fireplaces: 1
    • Fireplace features: Living Room
    Interior area
    • Total structure area: 2,473
    • Total interior livable area: 1,708 sqft
    • Finished area below ground: 765

    Property

    Parking
    • Total spaces: 1
    • Parking features: Yes, Garage Owned, Detached, Garage
    • Garage spaces: 1
    Accessibility
    • Accessibility features: No Disability Access
    Features
    • Stories: 2
    • Patio & porch: Patio
    • Fencing: Fenced
    Lot
    • Size: 0.36 Acres
    • Dimensions: 75 X 150 X 90 X 50
    • Features: Landscaped
    Details
    • Parcel number: 0336310003
    • Special conditions: None
    • Other equipment: Sump Pump

    Construction

    Type & style
    • Home type: SingleFamily
    • Architectural style: English
    • Property subtype: Single Family Residence
    Materials
    • Brick
    Condition
    • New construction: No
    • Year built: 1930
    • Major remodel year: 2016

    Utilities & green energy

    • Sewer: Public Sewer
    • Water: Lake Michigan

    Community & neighborhood

    Location
    • Region: Elmhurst

    HOA & financial

    HOA
    • Services included: None

    Other

    Other facts
    • Listing terms: Conventional
    • Ownership: Fee Simple

    Price history

    DateEventPrice
    5/15/2026Sold$605,000-3.8%$354/sqft
    Source: MRED as distributed by MLS GRID #12609552 Report a problem
    4/21/2026Contingent$629,000$368/sqft
    Source: MRED as distributed by MLS GRID #12609552 Report a problem
    4/12/2026Listed for sale$629,000+141.9%$368/sqft
    Source: MRED as distributed by MLS GRID #12609552 Report a problem
    7/24/2015Sold$260,000-13.1%$152/sqft
    Source: MRED as distributed by MLS GRID #08792760 Report a problem
    4/9/2015Pending sale$299,250$175/sqft
    Source: Century 21 Universal #08792760 Report a problem
    4/8/2015Listed for sale$299,250$175/sqft
    Source: Century 21 Universal #08792760 Report a problem
    2/21/2015Listing removed$299,250$175/sqft
    Source: Century 21 Universal - IL #08792760 Report a problem
    12/10/2014Listed for sale$299,250-21.5%$175/sqft
    Source: Century 21 Universal - IL #08792760 Report a problem
    1/23/2006Sold$381,000$223/sqft
    Source: Public Record Report a problem

    Public tax history

    YearProperty taxesTax assessment
    2024$8,809 +8.5%$151,846 +8.8%
    2023$8,121 +4.1%$139,590 +4.6%
    2022$7,804 +4.5%$133,400 +4.4%
    2021$7,469 +6.3%$127,780 +4.4%
    2020$7,026 +1.1%$122,390 +4%
    2019$6,953 +6%$117,680 +6.3%
    2018$6,558 +2%$110,710 +4.6%
    2017$6,428 +4.5%$105,810 +8.3%
    2016$6,154 +2.1%$97,690 +8.2%
    2015$6,029 +8%$90,250 +16.1%
    2014$5,584 +0.4%$77,720 -2%
    2013$5,563 +2%$79,310 -6.4%
    2012$5,453 +2%$84,690 -10.1%
    2011$5,349 -4%$94,210 -12%
    2010$5,572 +1.3%$107,060 -9.1%
    2009$5,501 +5.8%$117,720
    2008$5,198 +3.8%$117,720 +7.6%
    2007$5,008 +6.8%$109,400 +11.5%
    2006$4,691 +5.3%$98,130 +8%
    2005$4,455 +5.9%$90,860 +2.1%
    2004$4,206 +2.2%$88,960 +9%
    2003$4,114 +6%$81,610 +13.7%
    2002$3,883 +6.5%$71,760 +8.1%
    2001$3,646 +4%$66,370 +5.8%
    2000$3,505 $62,730

    Find assessor info on the county website

    Neighborhood: 60126

    Nearby schools

    GreatSchools rating
    Schools provided by the listing agent
    • Elementary: Field Elementary School
    • Middle: Sandburg Middle School
    • High: York Community High School
    • District: 205

    Source: MRED as distributed by MLS GRID. This data may not be complete. We recommend contacting the local school district to confirm school assignments for this home.

    Get a cash offer in 3 minutes
    Find out how much your home could sell for in as little as 3 minutes with a no-obligation cash offer.
    Estimated market value
    $613,500
    Get a cash offer in 3 minutes
    Find out how much your home could sell for in as little as 3 minutes with a no-obligation cash offer.
    Estimated market value
    $613,500