Skip main navigation
Sold for $520,000
  • $520,000

    120 E Germantown Pike, Plymouth Meeting, PA 19462

    3beds
    1,780sqft
    Single Family Residence
    Built in 1950
    0.3 Acres Lot
    $522,500 Zestimate®
    $292/sqft
    $3,266 Estimated rent

    Home value

    $522,500

    Estimated sales range

    Not available

    $3,266/mo

    Zestimate® history
    Loading
    Loading...

    Owner options

    List your home for rent

    $3,266/mo

    Rent Zestimate®

    Find your next renter with Zillow Rental Manager. Plus, with online applications, you can quickly screen prospective tenants – for free.

    Learn more

    $3,266/mo

    Rent Zestimate®

    Refinance and save

    $3,371/mo

    Est. payment

    Refinancing to a lower rate could help reduce your monthly payments and save thousands over the life of the loan.

    See today's rates

    $3,371/mo

    Est. payment

    Explore your selling options

    Work with a Zillow partner agent

    Leverage their expertise and Zillow's premium Showcase listings to get your home seen by more buyers.

    Get started

    List with your own agent

    Get your home in front of millions of buyers by listing it on Zillow.

    Learn how to do it

    Sell it yourself

    Take full control of how buyers see your home on Zillow by listing For Sale by Owner (FSBO).

    List your home

    What's special

    Fenced rear yardLaundry areaThree bedroomsQuartz topsStainless appliancesCeiling fanPowder room
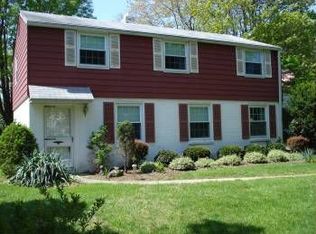
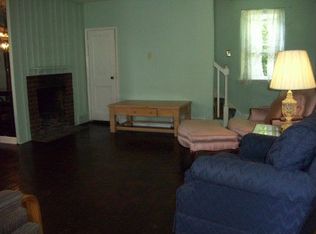
    If you missed seeing this home the 1st time around, here's your opportunity. While not the boro vibe of Conshy...the perfect alternative...a bit different lifestyle in the suburban settling of popular Whitemarsh Twp./Plymouth Meeting...your in the same highly desirable Colonial School district and directly across the street from the Colonial School district complex (with 4-5 grade and High School numerous sports fields) which rivals some colleges, this chute and quaint detached single family home with nice sized fenced rear yard awaits new owners to start or continue their home ownership memories. Upon entry to this home an open living/dining room greets you which flows into a modern kitchen with island/breakfast bar area, quartz tops, gas range/oven and stainless appliances. The living/dining area is complimented by a fireplace. Off the living room to the rear of the home is a separate bright & cheerful family/sun room with vaulted ceiling, ceiling fan and door to the rear yard area. Other areas of the main level include a side mud room area off the driveway side entry, powder room, storage/pantry closet and laundry area. The 2nd floor area offers three bedrooms for which you can choose 1 of the 2 as your primary with a smaller 3rd bedroom. Bedrooms are complimented by a full bath. This home offers a rare basement area which has been partially finished into a rec room with a dry bar area which over the years and past owners has been a place for entertaining, enjoyment and conversation. Convenience, well this location has it and you will very much benefit from it. PW High School, the 4-5 grade center and sports complex of the school district are across the street. Sidewalks are also on the opposite side so you can take a short walk to popular Miles Park. A short drive west on Germantown Pike your into the Chestnut Hill Section of Philly with cobblestone street shoppes and restaurants. Just to the east you have access to the PA Turnpike and I-476 as well as shopping and dining at the Plymouth Meeting Mall complex. Golfing...you have Green Valley CC in your back yard, Whitemarsh Valley, Sunnybrook and Philadelphia Cricket (all private clubs) are just a stone throw away. Not a golfer walking and biking trails at Fort Washington State Park and Schuylkill River Trail in Conshy, and Fairmount Park at Bells Mill Rd in nearby Roxborough again, a short commute. Well...back to Conshy...your a short trip to public transportation, dining, entertainment, numerous employment options and access to the Schuylkill Expressway all that Conshy offer and neighboring Whitemarsh and Plymouth benefit from.

    Zillow last checked:

    Listing updated:

    Listed by:

    Chris Meszaros 610-212-8380,

    Countryside Realty

    Bought with:

    Chris Boyle, RS315984

    Century 21 Advantage Gold-South Philadelphia

    Source: Bright MLS,MLS#: PAMC2171538MLS Logo

    Facts & features

    Interior

    Bedrooms & bathrooms
    • Bedrooms: 3
    • Bathrooms: 2
    • Full bathrooms: 1
    • 1/2 bathrooms: 1
    • Main level bathrooms: 1
    Rooms
    • Room types: Living Room, Bedroom 2, Bedroom 3, Kitchen, Family Room, Bedroom 1, Bathroom 1, Half Bath
    Bedroom 1
    • Features: Ceiling Fan(s), Flooring - HardWood, Walk-In Closet(s)
    • Level: Upper
    Bedroom 2
    • Features: Ceiling Fan(s), Flooring - HardWood
    • Level: Upper
    Bedroom 3
    • Features: Ceiling Fan(s), Flooring - Carpet
    • Level: Upper
    Bathroom 1
    • Level: Upper
    Family room
    • Features: Ceiling Fan(s), Cathedral/Vaulted Ceiling, Flooring - Carpet
    • Level: Main
    Half bath
    • Level: Main
    Kitchen
    • Features: Breakfast Bar, Countertop(s) - Quartz, Dining Area, Flooring - Ceramic Tile, Eat-in Kitchen, Kitchen - Gas Cooking, Recessed Lighting
    • Level: Main
    Living room
    • Features: Fireplace - Other, Flooring - Luxury Vinyl Plank
    • Level: Main
    Mud room
    • Level: Main
    Heating
    • Forced Air, Baseboard, Natural Gas, Electric
    Cooling
    • Ceiling Fan(s), Central Air, Electric
    Appliances
    • Included: Dishwasher, Disposal, Microwave, Oven/Range - Gas, Stainless Steel Appliance(s), Gas Water Heater
    • Laundry: Has Laundry, Main Level, Mud Room
    Features
    • Bathroom - Tub Shower, Breakfast Area, Ceiling Fan(s), Combination Dining/Living, Combination Kitchen/Dining, Dining Area, Floor Plan - Traditional, Eat-in Kitchen, Recessed Lighting, Upgraded Countertops, Walk-In Closet(s), Dry Wall, Plaster Walls, Vaulted Ceiling(s)
    • Flooring: Carpet, Ceramic Tile, Hardwood, Luxury Vinyl, Wood
    • Windows: Double Hung, Vinyl Clad, Replacement
    • Basement: Drain,Improved,Partially Finished,Sump Pump,Water Proofing System
    • Number of fireplaces: 1
    • Fireplace features: Wood Burning
    Interior area
    • Total structure area: 1,780
    • Total interior livable area: 1,780 sqft
    • Finished area above ground: 1,780

    Property

    Parking
    • Total spaces: 2
    • Parking features: Asphalt, Driveway, Shared Driveway, On Street
    • Uncovered spaces: 2
    Accessibility
    • Accessibility features: None
    Features
    • Levels: Two
    • Stories: 2
    • Patio & porch: Patio
    • Exterior features: Other
    • Pool features: None
    • Fencing: Split Rail,Wood
    • Frontage type: Road Frontage
    • Frontage length: Road Frontage: 80
    Lot
    • Size: 0.3 Acres
    • Features: Front Yard, Level, Rear Yard, SideYard(s), Suburban
    Details
    • Additional structures: Above Grade
    • Parcel number: 650004678009
    • Zoning: A
    • Zoning description: Residential Orientation
    • Special conditions: Standard

    Construction

    Type & style
    • Home type: SingleFamily
    • Architectural style: Colonial,Traditional
    • Property subtype: Single Family Residence
    Materials
    • Aluminum Siding, Brick
    • Foundation: Block, Crawl Space
    • Roof: Asphalt,Shingle
    Condition
    • Good
    • New construction: No
    • Year built: 1950

    Utilities & green energy

    • Electric: 100 Amp Service
    • Sewer: Public Sewer
    • Water: Public
    • Utilities for property: Cable Connected, Cable Available, Electricity Available, Natural Gas Available, Sewer Available, Water Available

    Community & HOA

    Community
    • Subdivision: Plymouth Meeting
    HOA
    • Has HOA: No
    Location
    • Region: Plymouth Meeting
    • Municipality: WHITEMARSH TWP

    Financial & listing details

    • Price per square foot: $292/sqft
    • Tax assessed value: $133,300
    • Annual tax amount: $4,531
    • Date on market: 3/25/2026
    • Listing agreement: Exclusive Right To Sell
    • Listing terms: Cash,Conventional,FHA,PHFA,VA Loan
    • Inclusions: Kitchen Refrigerator
    • Ownership: Fee Simple

    Price history

    DateEventPrice
    5/28/2026Sold$520,000+4%$292/sqft
    Source: Bright MLS #PAMC2171538 Report a problem
    4/21/2026Pending sale$499,900$281/sqft
    Source: Bright MLS #PAMC2171538 Report a problem
    4/13/2026Listing removed$499,900$281/sqft
    Source: Bright MLS #PAMC2171538 Report a problem
    4/8/2026Price change$499,900+1%$281/sqft
    Source: Bright MLS #PAMC2171538 Report a problem
    3/27/2026Pending sale$494,900$278/sqft
    Source: Bright MLS #PAMC2171538 Report a problem
    3/25/2026Listed for sale$494,900+41.4%$278/sqft
    Source: Bright MLS #PAMC2171538 Report a problem
    3/24/2021Listing removed--
    Source: Owner Report a problem
    5/9/2020Listing removed$350,000$197/sqft
    Source: Owner Report a problem
    3/2/2020Listed for sale$350,000$197/sqft
    Source: Owner Report a problem

    Public tax history

    Tax history is unavailable.

    Neighborhood: 19462

    Nearby schools

    GreatSchools rating
    Schools provided by the listing agent
    • Elementary: Ridge Park
    • Middle: Colonial
    • High: Plym-white
    • District: Colonial

    Source: Bright MLS. This data may not be complete. We recommend contacting the local school district to confirm school assignments for this home.

    Get a cash offer in 3 minutes
    Find out how much your home could sell for in as little as 3 minutes with a no-obligation cash offer.
    Estimated market value
    $522,500
    Get a cash offer in 3 minutes
    Find out how much your home could sell for in as little as 3 minutes with a no-obligation cash offer.
    Estimated market value
    $522,500