Yes!! Price Improved HOME! After 20 years the seller is ready to pass stewardship of this amazing home to you! Welcome to this spacious Classic Mansard Style Colonial Home featuring off street parking in the rear, 3 spacious bedrooms, 2 full baths, plenty ample sized closets, hardwood floors & tons of charm of yesteryear throughout! From the moment you pull into your new home and enter the classic doors from the wrap around porch you will feel the warmth and character this home offers. Inside, discover a layout designed for enjoyment and entertaining with high ceilings and crown moldings. The main floor boasts a bright and inviting family room that flows into the formal living room featuring a bow style window creating additional space. Walk through to the dining room perfect for gatherings while also enjoying your eat in kitchen. Home offers convenient location to multiple shopping options, schools, Storrow Park, Lawrence General Hospital and easy commuter access to Interstate 495!
Sold for $475,000
$475,000
120 E Haverhill St, Lawrence, MA 01841
3beds
1,988sqft
Single Family Residence
Built in 1900
6,518 Square Feet Lot
$510,900 Zestimate®
$239/sqft
$2,885 Estimated rent
Home value
$510,900
$470,000 - $557,000
$2,885/mo
Zestimate® history
Owner options
List your home for rent
$2,885/mo
Rent Zestimate®
Find your next renter with Zillow Rental Manager. Plus, with online applications, you can quickly screen prospective tenants – for free.
$2,885/mo
Rent Zestimate®
Refinance and save
$3,114/mo
Est. payment
Refinancing to a lower rate could help reduce your monthly payments and save thousands over the life of the loan.
$3,114/mo
Est. payment
Explore your selling options
Work with a Zillow partner agent
Leverage their expertise and Zillow's premium Showcase listings to get your home seen by more buyers.
Get startedList with your own agent
Get your home in front of millions of buyers by listing it on Zillow.
Learn how to do itSell it yourself
Take full control of how buyers see your home on Zillow by listing For Sale by Owner (FSBO).
List your homeWhat's special
Dining roomHardwood floorsWrap around porchAmple sized closetsCrown moldingsHigh ceilingsBow style window
Zillow last checked:
Listing updated:
Listed by:
Olivares Molina TEAM 978-360-3441,
Realty One Group Nest 978-255-4394
Bought with:
Coa Realty Group
Empire Real Estate™
Source: MLS PIN,MLS#: 73294737
Facts & features
Interior
Bedrooms & bathrooms
- Bedrooms: 3
- Bathrooms: 2
- Full bathrooms: 2
- Main level bedrooms: 1
Primary bedroom
- Features: Closet, Flooring - Wood
- Level: Second
Bedroom 2
- Features: Ceiling Fan(s), Closet, Flooring - Wood
- Level: Second
Bedroom 3
- Features: Closet, Flooring - Hardwood, Crown Molding
- Level: Main,First
Bathroom 1
- Features: Bathroom - Full, Bathroom - With Tub, Flooring - Stone/Ceramic Tile
- Level: First
Bathroom 2
- Features: Bathroom - Full, Bathroom - With Tub, Flooring - Stone/Ceramic Tile
- Level: Second
Dining room
- Features: Flooring - Hardwood, Crown Molding
- Level: First
Family room
- Features: Flooring - Hardwood, Window(s) - Bay/Bow/Box, Exterior Access, Crown Molding
- Level: Main,First
Kitchen
- Features: Flooring - Stone/Ceramic Tile, Dining Area, Countertops - Stone/Granite/Solid, Exterior Access
- Level: Main,First
Living room
- Features: Ceiling Fan(s), Flooring - Hardwood, Window(s) - Bay/Bow/Box, Crown Molding
- Level: Main,First
Heating
- Steam, Natural Gas
Cooling
- None
Appliances
- Included: Gas Water Heater, Water Heater, Range, Dishwasher, Microwave, Refrigerator, Plumbed For Ice Maker
- Laundry: In Basement, Electric Dryer Hookup, Washer Hookup
Features
- Bonus Room, Other
- Flooring: Wood, Tile, Flooring - Wood
- Windows: Insulated Windows, Screens
- Basement: Full,Interior Entry,Concrete
- Has fireplace: No
Interior area
- Total structure area: 1,988
- Total interior livable area: 1,988 sqft
Property
Parking
- Total spaces: 3
- Parking features: Paved Drive, Off Street, Paved
- Uncovered spaces: 3
Features
- Patio & porch: Porch
- Exterior features: Porch, Rain Gutters, Screens
Lot
- Size: 6,518 Square Feet
Details
- Parcel number: M:0090 B:0000 L:0048,4203146
- Zoning: R2
Construction
Type & style
- Home type: SingleFamily
- Architectural style: Colonial,Other (See Remarks)
- Property subtype: Single Family Residence
Materials
- Frame
- Foundation: Stone
- Roof: Shingle
Condition
- Year built: 1900
Utilities & green energy
- Electric: Circuit Breakers
- Sewer: Public Sewer
- Water: Public
- Utilities for property: for Electric Range, for Electric Dryer, Washer Hookup, Icemaker Connection
Green energy
- Energy efficient items: Other (See Remarks)
Community & HOA
Community
- Features: Public Transportation, Shopping, Pool, Park, Walk/Jog Trails, Medical Facility, Laundromat, House of Worship, Public School
- Security: Security System
HOA
- Has HOA: No
Location
- Region: Lawrence
Financial & listing details
- Price per square foot: $239/sqft
- Tax assessed value: $361,100
- Annual tax amount: $3,340
- Date on market: 11/11/2025
- Exclusions: Washer/Dryer As Well As Light Fixture In Dining Room
- Road surface type: Paved
Price history
| Date | Event | Price |
|---|---|---|
| 2/10/2025 | Sold | $475,000$239/sqft |
Source: MLS PIN #73294737 Report a problem | ||
| 11/26/2024 | Contingent | $475,000$239/sqft |
Source: MLS PIN #73294737 Report a problem | ||
| 11/1/2024 | Price change | $475,000-5%$239/sqft |
Source: MLS PIN #73294737 Report a problem | ||
| 9/25/2024 | Listed for sale | $499,900+138%$251/sqft |
Source: MLS PIN #73294737 Report a problem | ||
| 5/3/2004 | Sold | $210,000+75.7%$106/sqft |
Source: Public Record Report a problem | ||
| 7/2/1999 | Sold | $119,500$60/sqft |
Source: Public Record Report a problem | ||
Public tax history
| Year | Property taxes | Tax assessment |
|---|---|---|
| 2025 | $3,673 +10% | $417,400 +15.6% |
| 2024 | $3,340 -1.9% | $361,100 +7.8% |
| 2023 | $3,404 | $335,000 |
| 2022 | $3,404 +10.1% | $335,000 +32.9% |
| 2021 | $3,092 +7.3% | $252,000 +8.7% |
| 2020 | $2,881 -4.2% | $231,800 +5.4% |
| 2019 | $3,008 +14.7% | $219,900 +20% |
| 2018 | $2,623 +2.4% | $183,200 +9.7% |
| 2017 | $2,562 +9.8% | $167,000 +11% |
| 2016 | $2,334 +2.5% | $150,500 |
| 2015 | $2,276 +16.8% | $150,500 +20.6% |
| 2014 | $1,948 +3.5% | $124,800 |
| 2013 | $1,882 -12.7% | $124,800 -17.3% |
| 2012 | $2,156 +6.4% | $150,900 +0.2% |
| 2011 | $2,026 +2.7% | $150,600 -4.1% |
| 2010 | $1,973 +0.8% | $157,000 -14.2% |
| 2009 | $1,957 -15.8% | $182,900 -21.2% |
| 2008 | $2,323 +6.9% | $232,100 -1.4% |
| 2007 | $2,173 +13.5% | $235,400 +9% |
| 2006 | $1,914 -10.7% | $216,000 -2.3% |
| 2005 | $2,144 +20% | $221,000 +48.9% |
| 2004 | $1,787 -0.2% | $148,400 |
| 2003 | $1,791 +20.7% | $148,400 +55.4% |
| 2002 | $1,484 | $95,500 |
Find assessor info on the county website
Neighborhood: 01841
Nearby homes
- $831,3006 bd3 ba3.4k sqft17 Canton St, Lawrence, MA 01841Off Market
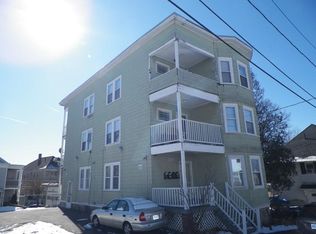
- $708,5004 bd2 ba2k sqft122 E Haverhill St, Lawrence, MA 01841Off Market
- $--2 bd1 ba800 sqft122 E Haverhill St FLOOR 2, Lawrence, MA 01841Off Market
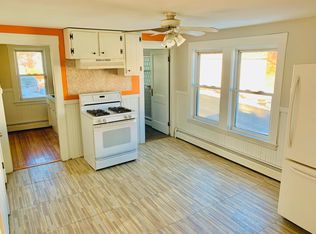
- $500,2003 bd2 ba1.4k sqft19 Canton St, Lawrence, MA 01841Off Market
- $870,6007 bd3 ba2.8k sqft116 E Haverhill St, Lawrence, MA 01841Off Market
- $--3 bd2 ba-- sqft116 E Haverhill St #1, Lawrence, MA 01841Off Market
- $491,4004 bd1 ba1.2k sqft20 Canton St, Lawrence, MA 01841Off Market
- $548,7004 bd1 ba1.7k sqft124 E Haverhill St, Lawrence, MA 01841Off Market
Nearby schools
GreatSchools rating
- 4/10Edward F. Parthum ElementaryGrades: K-4Distance: 0.5 mi
- 6/10Parthum Middle SchoolGrades: 5-8Distance: 0.5 mi
- 1/10Lawrence High SchoolGrades: 9-12Distance: 1.9 mi
Get a cash offer in 3 minutes
Find out how much your home could sell for in as little as 3 minutes with a no-obligation cash offer.
Estimated market value
$510,900
Get a cash offer in 3 minutes
Find out how much your home could sell for in as little as 3 minutes with a no-obligation cash offer.
Estimated market value
$510,900
- Massachusetts
- Essex County
- Lawrence
- 01841
- 120 E Haverhill St
