Skip main navigation
Sold for $817,500
  • $817,500

    120 E High Bluff Drive, Hampstead, NC 28443

    3beds
    3,564sqft
    Single Family Residence
    Built in 2011
    0.48 Acres Lot
    $822,900 Zestimate®
    $229/sqft
    $3,130 Estimated rent

    Home value

    $822,900

    $741,000 - $913,000

    $3,130/mo

    Zestimate® history
    Loading
    Loading...

    Owner options

    List your home for rent

    $3,130/mo

    Rent Zestimate®

    Find your next renter with Zillow Rental Manager. Plus, with online applications, you can quickly screen prospective tenants – for free.

    Learn more

    $3,130/mo

    Rent Zestimate®

    Refinance and save

    $6,062/mo

    Est. payment

    Refinancing to a lower rate could help reduce your monthly payments and save thousands over the life of the loan.

    See today's rates

    $6,062/mo

    Est. payment

    Explore your selling options

    Work with a Zillow partner agent

    Leverage their expertise and Zillow's premium Showcase listings to get your home seen by more buyers.

    Get started

    List with your own agent

    Get your home in front of millions of buyers by listing it on Zillow.

    Learn how to do it

    Sell it yourself

    Take full control of how buyers see your home on Zillow by listing For Sale by Owner (FSBO).

    List your home

    What's special

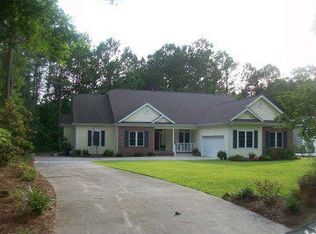
    Welcome to this magnificent and one of a kind custom-built brick gem situated on a half acre lot and surrounded by breath-taking private gardens. This property will amaze you at every step with its custom touches and the owner's sense for details. As you enter the foyer, you will immediately notice rich Red Oak wooden floors throughout the entire living area. On your right is a dining room with a nice bay window waiting for its new owners to host their holiday meals. A large and bright living room with built-ins welcomes you and feels as though it was made for cozy evenings around a fireplace with a nice glass of wine, reading your favorite author, playing family games, conducting deep conversations or just watching movies. The open concept connects the living room with the gourmet kitchen which offers custom built executive cabinetry with a soft closing system which provides a wealth of storage space, glistening granite countertops, stainless-steel appliances; including double ovens and a 6 burner gas cooktop with a recessed hood and under-counter spice rack, commercial refrigerator and under counter microwave, 13ft center island with a farm sink, Travertine backsplash, a coffee station with glass upper cabinets with lighting and a bar sink and breakfast nook. This kitchen will please every chef and make any cooking experience much more enjoyable. A large walk-in pantry with storage cabinets, a utility sink, and an additional refrigerator is combined with a washer and a dryer. The main Master Suite with private access to the sunroom is conveniently located in the left wing of the first floor. A set of French doors leads to a large bathroom where you will find a double vanity with extra storage cabinets, a walk-in custom tiled shower, a soak-in tub and a large walk-in closet. A second Master Suite is situated on the right side of the home together with an office, a half bathroom and a storage closet. Upstairs you can explore the third Master Suite with a walk-in closet, a large family entertainment room with a kitchenette equipped with a full-size refrigerator and a microwave, and a bonus room with a utility closet and a walk-in attic for additional storage. Enjoy your Southern tea on a Carolina sunroom with Easy Breeze windows while overlooking your private manicured backyard with emerald fescue grass. Take a dip in your own swim-spa indoor pool and enjoy your romantic evenings with a glass of champagne in a hot tub or get wild with your gardening skills or do some handy work in the electrically wired storage shed. This home also features well water for the irrigation system, as the main home is on county water, exterior lighting around the house, a whole house generator with underground gas tank, three car garage with ample storage space and a utility sink, two zoned air-conditioning (one replaced in 2023) plus a separate unit for the garage, a refinished crawl space with a new dehumidifier installed in 2025, a spa heater - the motor was replaced in 2023, a commercial kitchen refrigerator was installed in 2024 together with double ovens, a washer and a pantry refrigerator. Looking for more fun and activities? Whether you decide to gather with neighbors at the community pool and club house, hit a ball at the tennis courts, jump into a kayak at the community day dock and do some rip'n & grip'n or take a short drive and cross the bridge to Topsail island with highly rated beaches to relax and simply bask in the sun, this property is Southern Living at its finest! The absolutely amazing location of this property is another attractive feature to consider. Situated along the sparkling Intracoastal Waterway, with a short commute to the fabulous Kiwanis Park, highly rated schools, shopping, restaurants, many golf courses, ICW access, Topsail Island and Wrightsville beaches, and the city of Wilmington with a world class University, a tremendously growing network of businesses, and a historic river district.

    Zillow last checked:

    Listing updated:

    Listed by:

    Irena B Kohler 910-526-9987,

    Coldwell Banker Sea Coast Advantage-Hampstead

    Bought with:

    Lisa A Mathews, 237916

    RE/MAX Essential

    Source: Hive MLS,MLS#: 100511410MLS LogoOriginating MLS: Cape Fear Realtors MLS, Inc.

    Facts & features

    Interior

    Bedrooms & bathrooms
    • Bedrooms: 3
    • Bathrooms: 4
    • Full bathrooms: 3
    • 1/2 bathrooms: 1
    Rooms
    • Room types: Other, Dining Room, Living Room, Breakfast Nook, Sunroom, Laundry, Master Bedroom, Bathroom 1, Bedroom 2, Office, Bedroom 3, Bathroom 2, Den, Bonus Room, Utility Room
    Primary bedroom
    • Level: First
    • Dimensions: 15 x 15
    Bedroom 2
    • Description: 2nd Master Suite
    • Level: First
    • Dimensions: 14 x 11
    Bedroom 3
    • Description: 3rd Master Suite
    • Level: Second
    • Dimensions: 17 x 15
    Bathroom 1
    • Description: Master Bath
    • Level: First
    • Dimensions: 19 x 8
    Bathroom 2
    • Level: Second
    • Dimensions: 8 x 7
    Bonus room
    • Level: Second
    • Dimensions: 28 x 16
    Breakfast nook
    • Level: First
    • Dimensions: 12 x 11
    Den
    • Level: Second
    • Dimensions: 26 x 10
    Dining room
    • Level: First
    • Dimensions: 13 x 11
    Kitchen
    • Level: First
    • Dimensions: 13 x 10
    Laundry
    • Level: First
    • Dimensions: 10 x 7
    Living room
    • Level: First
    • Dimensions: 21 x 15
    Office
    • Level: First
    • Dimensions: 14 x 11
    Other
    • Description: Master WIC
    • Level: First
    • Dimensions: 8 x 7
    Other
    • Description: Pool-spa room
    • Level: First
    • Dimensions: 23 x 13
    Other
    • Description: Foyer
    • Level: First
    • Dimensions: 10 x 7
    Other
    • Description: Kitchenette
    • Level: Second
    • Dimensions: 8 x 8
    Sunroom
    • Level: First
    • Dimensions: 37 x 10
    Utility room
    • Level: Second
    • Dimensions: 8 x 4
    Heating
    • Heat Pump, Electric
    Cooling
    • Heat Pump
    Appliances
    • Included: Vented Exhaust Fan, Gas Cooktop, Electric Oven, Built-In Microwave, Water Softener, Washer, Refrigerator, Humidifier, Dryer, Double Oven, Dishwasher
    • Laundry: Laundry Room
    Features
    • Master Downstairs, Walk-in Closet(s), High Ceilings, Entrance Foyer, Whole-Home Generator, Bookcases, Kitchen Island, 2nd Kitchen, Ceiling Fan(s), Hot Tub, Pantry, Walk-in Shower, Wet Bar, Blinds/Shades, Gas Log, Walk-In Closet(s)
    • Flooring: Carpet, Tile, Wood
    • Basement: None
    • Attic: Walk-In
    • Has fireplace: Yes
    • Fireplace features: Gas Log
    Interior area
    • Total structure area: 3,564
    • Total interior livable area: 3,564 sqft

    Property

    Parking
    • Total spaces: 3
    • Parking features: Garage Faces Side, Paved
    • Garage spaces: 3
    Accessibility
    • Accessibility features: None
    Features
    • Levels: Two
    • Stories: 2
    • Patio & porch: Covered, Porch
    • Exterior features: Irrigation System
    • Pool features: Above Ground, See Remarks, Pool/Spa Combo
    • Fencing: None
    • Waterfront features: Water Access Comm
    Lot
    • Size: 0.48 Acres
    • Features: Water Access Comm
    Details
    • Additional structures: Shed(s)
    • Parcel number: 42149942980000
    • Zoning: PD
    • Special conditions: Standard
    • Other equipment: Generator

    Construction

    Type & style
    • Home type: SingleFamily
    • Property subtype: Single Family Residence
    Materials
    • Brick Veneer, Vinyl Siding
    • Foundation: Crawl Space
    • Roof: Architectural Shingle
    Condition
    • New construction: No
    • Year built: 2011
    Details
    • Warranty included: Yes

    Utilities & green energy

    • Sewer: Septic Tank
    • Water: Public, Well
    • Utilities for property: Water Connected

    Community & HOA

    Community
    • Security: Security System, Smoke Detector(s)
    • Subdivision: Pelican Reef
    HOA
    • Has HOA: Yes
    • Amenities included: Boat Dock, Clubhouse, Pool, Fitness Center, Gated, Maintenance Common Areas, Maintenance Grounds, Maintenance Roads, Management, Playground, Tennis Court(s)
    • HOA fee: $1,220 annually
    • HOA name: Priestly Management
    • HOA phone: 910-509-7276
    Location
    • Region: Hampstead

    Financial & listing details

    • Price per square foot: $229/sqft
    • Tax assessed value: $427,272
    • Annual tax amount: $4,152
    • Date on market: 7/1/2025
    • Cumulative days on market: 135 days
    • Listing agreement: Exclusive Right To Sell
    • Listing terms: Cash,Conventional,FHA,USDA Loan,VA Loan
    • Road surface type: Paved

    Price history

    DateEventPrice
    11/13/2025Sold$817,500-2.1%$229/sqft
    Source: Hive MLS #100511410 Report a problem
    10/30/2025Pending sale$835,000$234/sqft
    Source: Hive MLS #100511410 Report a problem
    10/25/2025Price change$835,000-1.8%$234/sqft
    Source: Hive MLS #100511410 Report a problem
    9/24/2025Listed for sale$849,990$238/sqft
    Source: Hive MLS #100511410 Report a problem
    9/9/2025Pending sale$849,990$238/sqft
    Source: Hive MLS #100511410 Report a problem
    7/21/2025Price change$849,990-5.5%$238/sqft
    Source: Hive MLS #100511410 Report a problem
    6/4/2025Listed for sale$899,900$252/sqft
    Source: Hive MLS #100511410 Report a problem

    Public tax history

    YearProperty taxesTax assessment
    2025$4,152 $885,605 +107.3%
    2024$4,152 $427,272
    2023$4,152 +13.2%$427,272
    2022$3,667 $427,272
    2021$3,667 $427,272 +5.1%
    2020-- $406,531
    2019$3,494 $406,531 +4.6%
    2018$3,494 -0.2%$388,803
    2017$3,502 -2%$388,803
    2016$3,573 $388,803
    2015$3,573 +1%$388,803
    2014$3,538 $388,803
    2013$3,538 +27.5%$388,803 -27.7%
    2012$2,776 $538,125
    2011-- $538,125
    Find assessor info on the county website

    Neighborhood: 28443

    Nearby schools

    GreatSchools rating
    Schools provided by the listing agent
    • Elementary: Surf City
    • Middle: Surf City
    • High: Topsail

    Source: Hive MLS. This data may not be complete. We recommend contacting the local school district to confirm school assignments for this home.

    Get a cash offer in 3 minutes
    Find out how much your home could sell for in as little as 3 minutes with a no-obligation cash offer.
    Estimated market value
    $822,900
    Get a cash offer in 3 minutes
    Find out how much your home could sell for in as little as 3 minutes with a no-obligation cash offer.
    Estimated market value
    $822,900