Skip main navigation
Off market
  • $760,400

    120 E Hildreth Ave, Wildwood, NJ 08260

    5beds
    2,576sqft
    SingleFamily
    Built in 1930
    3,998 Square Feet Lot
    $760,400 Zestimate®
    $295/sqft
    $4,661 Estimated rent

    Home value

    $760,400

    $677,000 - $852,000

    $4,661/mo

    Zestimate® history
    Loading
    Loading...

    Owner options

    List your home for rent

    $4,661/mo

    Rent Zestimate®

    Find your next renter with Zillow Rental Manager. Plus, with online applications, you can quickly screen prospective tenants – for free.

    Learn more

    $4,661/mo

    Rent Zestimate®

    Refinance and save

    $4,808/mo

    Est. payment

    Refinancing to a lower rate could help reduce your monthly payments and save thousands over the life of the loan.

    See today's rates

    $4,808/mo

    Est. payment

    Explore your selling options

    Work with a Zillow partner agent

    Leverage their expertise and Zillow's premium Showcase listings to get your home seen by more buyers.

    Get started

    List with your own agent

    Get your home in front of millions of buyers by listing it on Zillow.

    Learn how to do it

    Sell it yourself

    Take full control of how buyers see your home on Zillow by listing For Sale by Owner (FSBO).

    List your home

    What's special

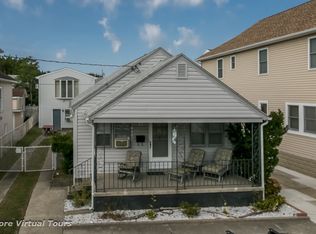
    Old Wildwood charm and character meets modern conveniences in this well maintained 5 bedroom, 3 full bath single family home in the southern end of Wildwood. This is the perfect home for a large family. Craftsmanship is all around as you enter into the 1st floor traditional living room and formal dining room complete with hardwood pine floors and original wood trim. The eat-in kitchen is spacious and functional, plus a mud room off the kitchen that leads to the side/rear yard. There are two ample sized bedrooms each with plaster walls, crown mouldings and original doors and hardware. Also downstairs, two large pantry closets and a full hall tiled bath with handicapped accessible tub/shower. Recessed lighting in the living room and hall as well as remote controlled ceiling fans in every room and Anderson windows throughout. Still more to see. As you walk up the wood staircase from the living room to the 2nd floor (2008), you enter into the great room with vaulted ceiling and recessed lighting. There are three bedrooms upstairs, two (one huge master) and another large bedroom share a "Jack and Jill" full tiled bath with double sinks, linen closets and private bath/wc area. Plus the spacious hall full tiled bath has two closets. Wall to wall carpet throughout 2nd floor as well as remote controlled ceiling fans in every room and all of the 2nd floor bedrooms have large closets with storage systems. Whether 1st floor or 2nd, no detail has been spared in this home. On the outside, relax on the front porch or on the 2nd floor private fiberglass deck. Entertain in the expansive fenced in rear yard. There is also a vinyl enclosed outside shower as well as off-street private parking and detached one car garage perfect for the beach toys. There is a partial basement where all the systems are housed with access from the 1st floor interior. If you need space in a convenient location and want the best of the old and the new, this is worth a look. Property Disclosure is available. Property being sold unfurnished and as is. There is a lockbox on site and home is easy to show.

    This property is off market, which means it's not currently listed for sale or rent on Zillow. This may be different from what's available on other websites or public sources.

    Facts & features

    Interior

    Bedrooms & bathrooms
    • Bedrooms: 5
    • Bathrooms: 3
    • Full bathrooms: 3
    Heating
    • Baseboard, Gas
    Cooling
    • Central
    Appliances
    • Included: Dishwasher, Dryer, Microwave, Range / Oven, Refrigerator, Washer
    Features
    • Storage, Wall to Wall Carpet, Smoke/Fire Alarm
    • Flooring: Tile, Laminate
    • Basement: Partial
    Interior area
    • Total interior livable area: 2,576 sqft

    Property

    Parking
    • Parking features: Garage - Detached
    Features
    • Exterior features: Vinyl
    Lot
    • Size: 3,998 Square Feet
    Details
    • Parcel number: 1400006000000020

    Construction

    Type & style
    • Home type: SingleFamily
    Materials
    • Frame
    Condition
    • Year built: 1930

    Utilities & green energy

    • Sewer: City

    Community & HOA

    Location
    • Region: Wildwood

    Financial & listing details

    • Price per square foot: $295/sqft
    • Tax assessed value: $258,700
    • Annual tax amount: $7,764

    Price history

    DateEventPrice
    8/15/2018Sold$295,000-7.8%$115/sqft
    Source: Public Record Report a problem
    4/24/2018Listed for sale$320,000$124/sqft
    Source: CHRIS HENDERSON REALTY #181555 Report a problem

    Public tax history

    YearProperty taxesTax assessment
    2025$7,764 $258,700
    2024$7,764 +2.5%$258,700
    2023$7,577 +6.3%$258,700
    2022$7,127 +2.4%$258,700
    2021$6,959 +3.7%$258,700
    2020$6,711 +8.5%$258,700
    2019$6,185 $258,700
    2018$6,185 +2.9%$258,700
    2017$6,012 +1.6%$258,700
    2016$5,916 +1.2%$258,700
    2015$5,847 +16.8%$258,700
    2014$5,004 +4%$258,700 +1.9%
    2012$4,811 -10.7%$253,900
    2011$5,390 +0.2%$253,900 -13.6%
    2010$5,381 +10.5%$293,900
    2009$4,870 +6.9%$293,900
    2008$4,555 +2.6%$293,900
    2007$4,438 $293,900
    2006-- $293,900
    2005-- $293,900 +192.4%
    2004$3,447 $100,500
    2003-- $100,500
    2002-- $100,500
    2001-- $100,500
    Find assessor info on the county website

    Neighborhood: 08260

    Nearby schools

    GreatSchools rating
    Get a cash offer in 3 minutes
    Find out how much your home could sell for in as little as 3 minutes with a no-obligation cash offer.
    Estimated market value
    $760,400
    Get a cash offer in 3 minutes
    Find out how much your home could sell for in as little as 3 minutes with a no-obligation cash offer.
    Estimated market value
    $760,400