Skip main navigation
For sale
  • $200,000

    120 E North St, Carlisle, PA 17013

    3beds
    1,184sqft
    : 
    Loading
    Get pre-qualified
    Single Family Residence
    Built in 1890
    2,614 Square Feet Lot
    $-- Zestimate®
    $169/sqft
    $-- HOA

    What's special

    Thoughtfully designed backyardDetached brick homeThree bedroomsStone porchComposite deckCovered grilling areaPaved patio
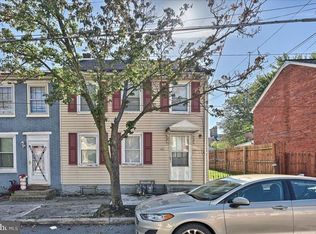
    Historic character, inviting living spaces, and an outdoor setting designed for gathering come together in this detached brick home built in 1890. With three bedrooms and a thoughtfully designed backyard, this home offers a wonderful blend of charm and everyday comfort. The main level offers a comfortable flow from the living room to the dining area and into the kitchen, creating a layout that's well suited for both everyday living and entertaining. The kitchen features a center island with a built-in mini refrigerator, generous workspace, and includes the oven/range, dishwasher, refrigerator, washer, and dryer. Upstairs, you'll find three bedrooms and a full bath. The walk-up attic provides excellent storage and offers future potential for additional finished living space, whether you envision a home office, hobby room, or an additional bedroom. Step outside to enjoy one of the home's standout features, a fully fenced backyard designed with outdoor living in mind. Multiple gathering spaces include a composite deck, stone porch, pergola, paved patio, and a covered grilling area, making it easy to entertain or simply relax outdoors throughout the seasons. Ideally located just a short walk from downtown Carlisle's shops, restaurants, coffee houses, parks, and year-round events, this home also offers convenient access to Dickinson College, the Carlisle Barracks, Interstate 81, and the Pennsylvania Turnpike
    2 days
    |
    601
    |
    47
    |

    Zillow last checked:

    Listing updated:

    Listed by:

    Jake Scott 717-366-7172,

    Turn Key Realty Group (717) 775-7000

    Source: Bright MLS,MLS#: PACB2056372MLS Logo

    Loading...

      Facts & features

      Interior

      Bedrooms & bathrooms
      • Bedrooms: 3
      • Bathrooms: 1
      • Full bathrooms: 1
      Rooms
      • Room types: Living Room, Dining Room, Primary Bedroom, Bedroom 2, Kitchen, Bedroom 1, Bathroom 1
      Primary bedroom
      • Level: Upper
      Bedroom 1
      • Level: Upper
      Bedroom 2
      • Level: Upper
      Bathroom 1
      • Level: Upper
      Dining room
      • Level: Main
      Kitchen
      • Level: Main
      Living room
      • Level: Main
      Heating
      • Baseboard, Natural Gas
      Cooling
      • Ceiling Fan(s), Window Unit(s), Electric
      Appliances
      • Included: Oven/Range - Gas, Refrigerator, Washer, Dryer, Electric Water Heater
      • Laundry: Hookup, Main Level, Dryer In Unit, Washer In Unit
      Features
      • Dining Area, Attic, Ceiling Fan(s), Eat-in Kitchen, Kitchen Island, Recessed Lighting
      • Flooring: Hardwood
      • Windows: Screens
      • Basement: Unfinished
      • Has fireplace: No
      Interior area
      • Total structure area: 1,184
      • Total interior livable area: 1,184 sqft
      • Finished area above ground: 1,184
      • Finished area below ground: 0

      Property

      Parking
      • Parking features: Free, On Street
      • Has uncovered spaces: Yes
      Accessibility
      • Accessibility features: 2+ Access Exits
      Features
      • Levels: Two
      • Stories: 2
      • Patio & porch: Deck, Porch, Patio, Roof
      • Exterior features: Awning(s), Sidewalks, Street Lights
      • Pool features: None
      • Fencing: Other,Wood,Privacy
      Lot
      • Size: 2,614 Square Feet
      • Features: Level, Downtown
      Details
      • Additional structures: Above Grade, Below Grade
      • Parcel number: 02210318248
      • Zoning: RESIDENTIAL
      • Special conditions: Standard

      Construction

      Type & style
      • Home type: SingleFamily
      • Architectural style: Traditional
      • Property subtype: Single Family Residence
      Materials
      • Brick
      • Foundation: Permanent, Stone
      Condition
      • New construction: No
      • Year built: 1890

      Utilities & green energy

      • Sewer: Public Sewer
      • Water: Public

      Community & HOA

      Community
      • Subdivision: Carlisle Borough
      HOA
      • Has HOA: No
      Location
      • Region: Carlisle
      • Municipality: CARLISLE BORO

      Financial & listing details

      • Price per square foot: $169/sqft
      • Tax assessed value: $85,000
      • Annual tax amount: $2,044
      • Date on market: 7/17/2026
      • Listing agreement: Exclusive Right To Sell
      • Listing terms: Cash,Conventional,FHA,VA Loan
      • Ownership: Fee Simple

        Estimated market value

        Not available

        Estimated sales range

        Not available

        Not available

        Price history

        DateEventPrice
        7/17/2026Listed for sale$200,000+14.4%$169/sqft
        Source: Bright MLS #PACB2056372 Report a problem
        10/28/2023Listing removed$174,900$148/sqft
        Source: Berkshire Hathaway HomeServices Homesale Realty #PACB2025180 Report a problem
        10/24/2023Listed for sale$174,900$148/sqft
        Source: Bright MLS #PACB2025180 Report a problem
        10/24/2023Pending sale$174,900$148/sqft
        Source: Bright MLS #PACB2025180 Report a problem
        10/20/2023Price change$174,900+34.6%$148/sqft
        Source: Bright MLS #PACB2025180 Report a problem
        11/10/2018Listed for sale$129,900+96.8%$110/sqft
        Source: Coldwell Banker Residential Brokerage - Camp Hill #1009639032 Report a problem
        9/27/2011Sold$66,000-5.6%$56/sqft
        Source: Public Record Report a problem
        5/18/2011Listing removed$69,900$59/sqft
        Source: Exit Realty Capital Area #10204631 Report a problem
        1/31/2011Price change$69,900-20.6%$59/sqft
        Source: Exit Realty Capital Area #10204631 Report a problem
        1/8/2011Price change$88,000-2.1%$74/sqft
        Source: FreedomSoft LLLP Report a problem
        7/21/2010Price change$89,900-5.9%$76/sqft
        Source: Century 21 A Better Way #10196183 Report a problem
        6/18/2010Listed for sale$95,500$81/sqft
        Source: Century 21 A Better Way #10196183 Report a problem

        Public tax history

        YearProperty taxesTax assessment
        2025$2,002 +5.9%$85,000
        2024$1,889 +1.8%$85,000
        2023$1,855 +1.5%$85,000
        2022$1,829 $85,000
        2021$1,829 +3.6%$85,000
        2020$1,765 +254.5%$85,000
        2019$498 -70.6%$85,000
        2018$1,691 $85,000
        2017-- $85,000
        2016-- $85,000
        2015-- $85,000
        2014-- $85,000
        2013-- $85,000 -30.6%
        2012-- $122,500
        2011-- $122,500 +68.2%
        2010-- $72,840
        2009-- $72,840
        2008-- $72,840
        2007-- $72,840
        2006-- $72,840
        2005-- $72,840 +18.3%
        2004-- $61,550
        2003$314 $61,550
        2000-- $61,550
        Find assessor info on the county website

        Monthly payment

        Est. payment

        Payment breakdown

        Explore the cost of this home by adjusting the details. Changes won't be saved.
        All calculations are estimates and provided by Zillow, Inc. for informational purposes only. Actual amounts may vary.
        HOA fees may include property taxes on listings classified as Co-Ops. Contact the listing agent and/or owner for fee details.
        Mortgage interest rates are dependent on a number of factors, including credit score, down payment, and repayment length. Interest rate data provided by Zillow Group Marketplace, Inc. as of 1/1/1970 from various mortgage lenders with which we have lead or other similar arrangements; the Estimated Payment is an average of those rates.
        See how much you could borrow to make a competitive offer.

        Climate risks

        Neighborhood: 17013

        Getting around

        86 / 100
        Very Walkable
        73 / 100
        Very Bikeable

        Nearby schools

        GreatSchools rating
        Schools provided by the listing agent
        • High: Carlisle Area
        • District: Carlisle Area

        Source: Bright MLS. This data may not be complete. We recommend contacting the local school district to confirm school assignments for this home.

        A local agent can set up tours, give advice and negotiate with sellers.

        A local lender can help you make sure your offer is ready when you are.

        Browse local experts

        Similar homes