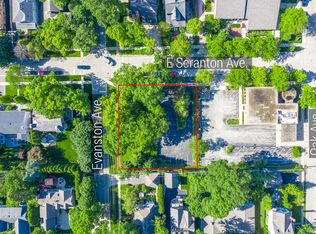
Luxury meets location in downtown East Lake Bluff! THIS HIGHLY SOUGHT AFTER CONDOMINIUM BUILDING ALREADY HAS FOUR OF EIGHT UNITS PRE-SOLD. 120 E. Scranton is a new luxury condominium building which offers a unique opportunity to customize a condominium in a boutique, eight unit building with superior construction. The impressive condominiums begin at 2,300 square feet and offer gracious living spaces, high-end appliances and over 9 1/2-foot ceilings. Meticulously planned and catered to the goals of each homeowner, the build/design team of Todd Altounian, Altounian Construction, and Peter Witmer, Witmer and Associates, work closely with buyers, diligently creating every aspect of each unit to customize and develop a truly exceptional living environment. The personalized attention, flawless craftsmanship and construction best practices to create the perfect space to meet each buyer's needs. Units feature the utmost in privacy and natural light with exceptional custom outdoor spaces including patios, private roof decks and more! The cost to complete the interior space will run approximately an additional $325 per square foot for custom finishes. Total cost is approximately $975 per square foot depending on buyer selections. Enjoy everything Lake Bluff has to offer right outside your front door, including dining, concerts, community events, farmers market, and Sunset Park Beach. DO NOT MISS THIS RARE OPPORTUNITY.
Closed
Zillow last checked:
Listing updated:
Bought with:
Non Member
NON MEMBER
Source: MRED as distributed by MLS GRID,MLS#: 12340799
Price history
| Date | Event | Price |
|---|---|---|
| 7/23/2026 | Sold | $1,370,000-8.4%$596/sqft |
Source:  MRED as distributed by MLS GRID #12340799 Report a problem MRED as distributed by MLS GRID #12340799 Report a problem | ||
| 7/21/2026 | Pending sale | $1,495,000$650/sqft |
Source: MRED as distributed by MLS GRID #12340799 Report a problem | ||
| 7/1/2026 | Contingent | $1,495,000$650/sqft |
Source: MRED as distributed by MLS GRID #12340799 Report a problem | ||
| 4/22/2025 | Listed for sale | $1,495,000$650/sqft |
Source: MRED as distributed by MLS GRID #12340799 Report a problem | ||
Get a cash offer in 3 minutes
Find out how much your home could sell for in as little as 3 minutes with a no-obligation cash offer.
Estimated market value
$1,384,000
