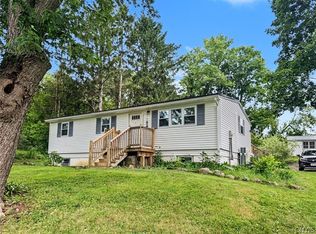
Welcome to this classic Groton Village home, filled with 1940s character and ready for its next chapter. A welcoming covered front porch enters into the main living room highlighted by the mission-style wood staircase, decorative wood ceiling beams and hardwood floors. A formal dining room also with hardwood floors convenient to both kitchen and living room. Country kitchen with back porch and ample cabinet space, newer refrigerator and dishwasher. Upstairs, you’ll find 3 bedrooms and a full bath arranged around a comfortable landing. The primary bedroom includes wood floors and good closet space, continuing the home’s classic appeal. Downstairs, the full basement provides a laundry nook, workshop area, plenty of storage, and a walk-out to one of the home’s true highlights: a deep backyard that stretches to a year-round stream along the southern boundary. Whether you’re dreaming of gardens, outdoor entertaining, or simply enjoying the peaceful setting, this yard offers room to explore with endless potential. A sunny south-side deck adds even more space to relax or plant your favorite blooms. Attached 1-car carport provides covered parking plus another parking space. Convenient to all Village amenities including Dunkin, restaurants, Village park & schools. Short commute to both Ithaca & Cornell University as well as East and North to Cortland/Syracuse. Low Village electric rates a plus too. Lovingly owned by the same family since 1967, this home is full of charm, opportunity, and potential for thoughtful updates. Come see what makes it so special and imagine the possibilities.
Under contract
Price cut: $15.1K (5/29)
$149,900
120 E South St, Groton, NY 13073
3beds
1,120sqft
Single Family Residence
Built in 1940
0.25 Acres Lot
$-- Zestimate®
$134/sqft
$-- HOA
What's special
Newer refrigerator and dishwasherSunny south-side deckMission-style wood staircaseDecorative wood ceiling beamsFormal dining roomAmple cabinet spaceHardwood floors
- 170 days |
- 46 |
- 0 |
Zillow last checked:
Listing updated:
Listed by:
Warren Real Estate of Ithaca Inc. 607-257-0666,
Christine Delvecchio 607-227-3016
Source: NYSAMLSs,MLS#: R1660364 Originating MLS: Ithaca Board of Realtors
Originating MLS: Ithaca Board of RealtorsFacts & features
Interior
Bedrooms & bathrooms
- Bedrooms: 3
- Bathrooms: 1
- Full bathrooms: 1
Bedroom 1
- Level: Second
- Dimensions: 16.00 x 9.00
Bedroom 2
- Level: Second
- Dimensions: 11.00 x 9.00
Bedroom 3
- Level: Second
- Dimensions: 11.00 x 8.00
Basement
- Level: Basement
- Dimensions: 19.00 x 27.00
Dining room
- Level: First
- Dimensions: 13.00 x 9.00
Kitchen
- Level: First
- Dimensions: 13.00 x 9.00
Laundry
- Level: Basement
- Dimensions: 9.00 x 6.00
Living room
- Level: First
- Dimensions: 16.00 x 13.00
Other
- Level: First
- Dimensions: 9.00 x 6.00
Heating
- Gas, Forced Air
Appliances
- Included: Dryer, Dishwasher, Exhaust Fan, Gas Oven, Gas Range, Gas Water Heater, Refrigerator, Range Hood, Washer
- Laundry: In Basement
Features
- Separate/Formal Dining Room, Separate/Formal Living Room, Galley Kitchen, Storage, Natural Woodwork, Window Treatments
- Flooring: Hardwood, Varies, Vinyl
- Windows: Drapes, Storm Window(s)
- Basement: Full,Walk-Out Access
- Has fireplace: No
Interior area
- Total structure area: 1,120
- Total interior livable area: 1,120 sqft
Video & virtual tour
Property
Parking
- Parking features: Carport, No Garage
- Has carport: Yes
Features
- Levels: Two
- Stories: 2
- Patio & porch: Covered, Deck, Porch
- Exterior features: Deck, Gravel Driveway
- Waterfront features: River Access, Stream
Lot
- Size: 0.25 Acres
- Dimensions: 40 x 281
- Features: Near Public Transit, Rectangular, Rectangular Lot, Residential Lot
Details
- Additional structures: Shed(s), Storage
- Parcel number: 50280110800000010060000000
- Special conditions: Standard
Construction
Type & style
- Home type: SingleFamily
- Architectural style: Two Story
- Property subtype: Single Family Residence
Materials
- Aluminum Siding, Frame, PEX Plumbing
- Foundation: Block
- Roof: Asphalt
Condition
- Resale
- Year built: 1940
Utilities & green energy
- Electric: Circuit Breakers
- Sewer: Connected
- Water: Connected, Public
- Utilities for property: Cable Available, Electricity Available, High Speed Internet Available, Sewer Connected, Water Connected
Green energy
- Energy efficient items: HVAC
Community & HOA
Location
- Region: Groton
Financial & listing details
- Price per square foot: $134/sqft
- Tax assessed value: $110,000
- Annual tax amount: $3,590
- Date on market: 2/3/2026
- Cumulative days on market: 171 days
- Listing terms: Cash,Conventional
Estimated market value
Not available
Estimated sales range
Not available
Not available
Price history
| Date | Event | Price |
|---|---|---|
| 6/25/2026 | Contingent | $149,900$134/sqft |
Source:  NYSAMLSs #R1660364 Report a problem NYSAMLSs #R1660364 Report a problem | ||
| 5/29/2026 | Price change | $149,900-9.2%$134/sqft |
Source: NYSAMLSs #R1660364 Report a problem | ||
| 4/8/2026 | Price change | $165,000-8.3%$147/sqft |
Source: NYSAMLSs #R1660364 Report a problem | ||
| 3/12/2026 | Price change | $179,900-5.3%$161/sqft |
Source: NYSAMLSs #R1660364 Report a problem | ||
| 2/19/2026 | Listed for sale | $189,900$170/sqft |
Source: NYSAMLSs #R1660364 Report a problem | ||
| 2/10/2026 | Contingent | $189,900$170/sqft |
Source: NYSAMLSs #R1660364 Report a problem | ||
| 2/3/2026 | Listed for sale | $189,900$170/sqft |
Source: NYSAMLSs #R1660364 Report a problem | ||
Public tax history
| Year | Property taxes | Tax assessment |
|---|---|---|
| 2025 | -- | $110,000 |
| 2024 | -- | $110,000 +10% |
| 2023 | -- | $100,000 +35.1% |
| 2022 | -- | $74,000 |
| 2021 | -- | $74,000 |
| 2020 | -- | $74,000 |
| 2019 | -- | $74,000 |
| 2018 | -- | $74,000 |
| 2017 | $1,402 | $74,000 |
| 2016 | -- | $74,000 |
| 2015 | -- | $74,000 |
| 2014 | -- | $74,000 +5.7% |
| 2013 | -- | $70,000 |
| 2012 | -- | $70,000 |
| 2011 | -- | $70,000 +2.9% |
| 2010 | -- | $68,000 |
| 2009 | -- | $68,000 |
| 2008 | -- | $68,000 +17.2% |
| 2007 | -- | $58,000 |
| 2006 | -- | $58,000 |
| 2005 | -- | $58,000 +5.5% |
| 2004 | -- | $55,000 +11.3% |
| 2003 | -- | $49,400 +5.1% |
| 2002 | -- | $47,000 |
| 2001 | -- | $47,000 |
| 2000 | -- | $47,000 |
Find assessor info on the county website
Monthly payment
Climate risks
Neighborhood: 13073
Nearby schools
GreatSchools rating
- 7/10Groton Elementary SchoolGrades: PK-5Distance: 0.3 mi
- 7/10Groton High SchoolGrades: 6-12Distance: 0.4 mi
Schools provided by the listing agent
- Elementary: Groton Elementary
- District: Groton
Source: NYSAMLSs. This data may not be complete. We recommend contacting the local school district to confirm school assignments for this home.
- $143,3003 bd1 ba1.3k sqft122 E South St, Groton, NY 13073Off Market
- $142,300-- bd-- ba-- sqft118 E South St, Groton, NY 13073Off Market

- $177,2003 bd2 ba1.4k sqft124 E South St, Groton, NY 13073Off Market

- $182,2004 bd1 ba2k sqft126 E South St, Groton, NY 13073Off Market

- $145,0003 bd1 ba1k sqft104 E South St, Groton, NY 13073Sold
- $127,8003 bd1 ba1.5k sqft103 S Main St, Groton, NY 13073Off Market
- $122,7003 bd1 ba1.8k sqft105 Baken Ave, Groton, NY 13073Off Market
- $189,5004 bd1 ba1.4k sqft103 Baken Ave, Groton, NY 13073Off Market
A local agent can set up tours, give advice and negotiate with sellers.
Similar homes
- $174,9993 bd2 ba1.2k sqft218 Locke Rd, Groton, NY 13073For Sale

 MLS ID #S1697899, Rebecca Rouse, Listing by: Real Broker NY LLC. NYSAMLSs
 - $219,9003 bd1 ba960 sqft123 Hillcrest Dr, Groton, NY 13073For Sale
 MLS ID #S1700841, Kristopher Buchan, Listing by: Tompkins Cortland Real Estate. NYSAMLSs
 - $150,0003 bd1 ba1.1k sqft4241 Long Hill Rd, Moravia, NY 13118For Sale
 MLS ID #S1694501, Pamela Cullip, Listing by: Berkshire Hathaway HomeServices Heritage Realty. NYSAMLSs
 - $147,5004 bd1 ba1.2k sqft82 German Cross Rd, Ithaca, NY 14850For Sale
 MLS ID #S1692787, Jeanette Pursell, Listing by: Yaman Real Estate. NYSAMLSs
 - $157,0003 bd2 ba1.3k sqft24 Lake St, Dryden, NY 13053For SaleMLS ID #S1682074, Ryan DuBois, Listing by: Berkshire Hathaway HomeServices Heritage Realty. NYSAMLSs
- $175,0003 bd2 ba1.3k sqft1020 Gallagher Rd, Cortland, NY 13045For SaleMLS ID #S1700691, Sarah Kitchner, Listing by: Yaman Real Estate. NYSAMLSs
- $144,9003 bd1 ba1.4k sqft956 Main St, Locke, NY 13092For SaleMLS ID #R1661995, Laurie A. Wood, Listing by: Land of Lakes Realty, Inc.. NYSAMLSs
- $149,9004 bd2 ba1.5k sqft4 Delaware Ave, Cortland, NY 13045For SaleMLS ID #S1696288, Kristopher Buchan, Listing by: Tompkins Cortland Real Estate. NYSAMLSs
- $149,9003 bd2 ba1.1k sqft36 Fox Hollow Rd, Cortland, NY 13045For SaleMLS ID #S1686833, Jerry Hartnett, Listing by: Hartnett Realty Solutions. NYSAMLSs
- $160,0004 bd1 ba1.6k sqft58 Cortland St, Homer, NY 13077For Sale By Owner
- $150,0002 bd1 ba864 sqft903 Cayuga Heights Rd, Ithaca, NY 14850For SaleMLS ID #R1663474, Joseph G Giordano, Listing by: Howard Hanna S Tier Inc. NYSAMLSs
- $189,9003 bd2 ba1.2k sqft159 Madison St, Cortland, NY 13045For SaleMLS ID #S1692598, Emily Ehrgott, Listing by: Acropolis Realty Group LLC. NYSAMLSs
- $149,0002 bd1 ba1k sqft464 Old 76 Rd, Brooktondale, NY 14817For SaleMLS ID #R1647242, Alanie Woodin, Listing by: RE/MAX In Motion. NYSAMLSs
- $157,9003 bd2 ba1.4k sqft98 E Court St, Cortland, NY 13045For SaleMLS ID #S1682729, Loueen Rosenbush, Listing by: Berkshire Hathaway CNY Realty. NYSAMLSs
- $158,5003 bd1 ba1.5k sqft1050 Danby Rd, Ithaca, NY 14850AuctionXome
- $139,0003 bd2 ba1.2k sqft2771 Center Rd, Mc Graw, NY 13101For SaleMLS ID #S1652169, Kiara Lyon, Listing by: Hage Real Estate. NYSAMLSs
- $179,0002 bd1 ba1k sqft6554 Glen Haven Rd, Homer, NY 13077For SaleMLS ID #R1690699, Courtney V. Burrell, Listing by: Howard Hanna. NYSAMLSs
- $189,0002 bd2 ba860 sqft77 South St, Dryden, NY 13053For SaleMLS ID #R1694698, Kayla Lane, Listing by: Dryden Realty. NYSAMLSs
- $169,9003 bd2 ba1.6k sqft164 Central Ave, Cortland, NY 13045For SaleMLS ID #S1683189, Johnna Gray, Listing by: Berkshire Hathaway HomeServices Heritage Realty. NYSAMLSs
- $160,0003 bd1 ba1.5k sqft771 Harford Rd, Brooktondale, NY 14817For SaleMLS ID #R1668778, David Wahl, Listing by: Warren Real Estate of Ithaca Inc. (Downtown). NYSAMLSs
