Skip main navigation
Sold for $935,000
  • $935,000

    120 E Superior St #4, Duluth, MN 55802

    4beds
    2,500sqft
    Condominium
    Built in 1908
    -- sqft lot
    $974,400 Zestimate®
    $374/sqft
    $3,643 Estimated rent

    Home value

    $974,400

    $877,000 - $1.08M

    $3,643/mo

    Zestimate® history
    Loading
    Loading...

    Owner options

    List your home for rent

    $3,643/mo

    Rent Zestimate®

    Find your next renter with Zillow Rental Manager. Plus, with online applications, you can quickly screen prospective tenants – for free.

    Learn more

    $3,643/mo

    Rent Zestimate®

    Refinance and save

    $5,851/mo

    Est. payment

    Refinancing to a lower rate could help reduce your monthly payments and save thousands over the life of the loan.

    See today's rates

    $5,851/mo

    Est. payment

    Explore your selling options

    Work with a Zillow partner agent

    Leverage their expertise and Zillow's premium Showcase listings to get your home seen by more buyers.

    Get started

    List with your own agent

    Get your home in front of millions of buyers by listing it on Zillow.

    Learn how to do it

    Sell it yourself

    Take full control of how buyers see your home on Zillow by listing For Sale by Owner (FSBO).

    List your home

    What's special

    Gas fireplaceModern updatesAmple closetsPanoramic viewClassic charmBeautiful kitchenSpacious bedrooms
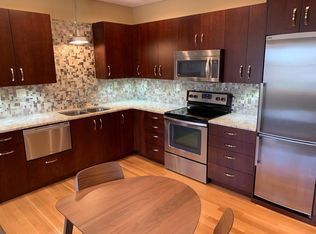
    Introducing 120 E Superior St, an Exceptional 4 bedroom, 3 bathroom condo nestled along the serene shores of Lake Superior. This condo is used as a VRBO with a top line of $120,583.00 after commissions paid to VRBO per year, with an occupancy rate of 88%. This is a rare find that would be tough to duplicate, it is truly one-of-a-kind. This completely revamped, remodeled and recharged condo boasts panoramic views of The Lake, Lift Bridge and offers a scenic viewpoint of the landscape Duluth offers. This luxurious residence offers the best of both worlds, a serene oasis with direct access to Duluth's vibrant Lakewalk, and a stone's throw away from the bustling Canal Park and home to the iconic Aerial Lift Bridge. Masterfully designed for entertaining and relaxation, this expansive condo features a crows nest that is the epitome of best scenic views. Entertaining guests will be effortless as you enter the spacious living area that has the dining room, kitchen and living room combined. This area is where modern updates and classic charm comingle the gorgeous exposed brick and Douglas fir with a beautiful kitchen that features waterfall style center island, a living room that has a gas fireplace with that perfect view of the Lift Bride. Once you go up the spiral staircase you will be mesmerized with the views from the Crow’s Nest, the panoramic view from the deck is both relaxing and also captivating. The spacious bedrooms, each adorned with ample closets, are perfect for hosting guests. Don't miss the opportunity to call this extraordinary retreat your own.

    Zillow last checked:

    Listing updated:

    Listed by:

    Benjamin Funke 218-310-3849,

    RE/MAX Results

    Bought with:

    Benjamin Funke, MN 40256822|WI 75567-94

    RE/MAX Results

    Source: Lake Superior Area Realtors as distributed by MLS GRID,MLS#: 6110171MLS Logo

    Facts & features

    Interior

    Bedrooms & bathrooms
    • Bedrooms: 4
    • Bathrooms: 3
    • Full bathrooms: 2
    • 3/4 bathrooms: 1
    • Main level bedrooms: 1
    Bedroom
    • Level: Main
    • Area: 141.54 Square Feet
    • Dimensions: 10.11 x 14
    Bedroom
    • Level: Main
    • Area: 151.97 Square Feet
    • Dimensions: 9.1 x 16.7
    Bedroom
    • Level: Main
    • Area: 134 Square Feet
    • Dimensions: 13.4 x 10
    Bedroom
    • Level: Main
    • Area: 135 Square Feet
    • Dimensions: 10 x 13.5
    Bathroom
    • Description: 3/4 Bath
    • Level: Main
    • Area: 66.95 Square Feet
    • Dimensions: 10.3 x 6.5
    Bathroom
    • Description: Full bath
    • Level: Main
    • Area: 66.96 Square Feet
    • Dimensions: 6.2 x 10.8
    Bathroom
    • Level: Main
    • Area: 67.8 Square Feet
    • Dimensions: 11.3 x 6
    Dining room
    • Level: Main
    • Area: 122.21 Square Feet
    • Dimensions: 12.1 x 10.1
    Laundry
    • Level: Main
    • Area: 47.52 Square Feet
    • Dimensions: 6.6 x 7.2
    Living room
    • Description: Combined with Kitchen
    • Level: Main
    • Area: 582.37 Square Feet
    • Dimensions: 23.11 x 25.2
    Living room
    • Level: Main
    • Area: 351.08 Square Feet
    • Dimensions: 13.1 x 26.8
    Loft
    • Level: Upper
    • Area: 175.54 Square Feet
    • Dimensions: 13.1 x 13.4
    Heating
    • Forced Air, Natural Gas
    Features
    • Basement: Full
    • Number of fireplaces: 1
    • Fireplace features: Gas
    Interior area
    • Total interior livable area: 2,500 sqft
    • Finished area above ground: 2,500
    • Finished area below ground: 0

    Property

    Parking
    • Total spaces: 1
    • Parking features: On Street, Attached
    • Attached garage spaces: 1
    • Has uncovered spaces: Yes
    Lot
    • Size: 2,613 Square Feet
    • Dimensions: 25 x 115
    Details
    • Foundation area: 2236
    • Parcel number: 010041000215

    Construction

    Type & style
    • Home type: Condo
    • Property subtype: Condominium
    Materials
    • Brick, Brick
    • Foundation: Stone
    • Roof: Flat
    Condition
    • Previously Owned
    • Year built: 1908

    Utilities & green energy

    • Electric: Minnesota Power
    • Sewer: Public Sewer
    • Water: Public

    Community & HOA

    HOA
    • Has HOA: No
    Location
    • Region: Duluth

    Financial & listing details

    • Price per square foot: $374/sqft
    • Annual tax amount: $6,740
    • Date on market: 8/22/2023
    • Cumulative days on market: 17 days
    • Road surface type: Paved

    Price history

    DateEventPrice
    10/20/2023Sold$935,000-22%$374/sqft
    Source: Lake Superior Area Realtors as distributed by MLS GRID #6110171 Report a problem
    9/9/2023Pending sale$1,199,000$480/sqft
    Source: Lake Superior Area Realtors as distributed by MLS GRID #6110171 Report a problem
    8/25/2023Listed for sale$1,199,000$480/sqft
    Source: Lake Superior Area Realtors as distributed by MLS GRID #6110171 Report a problem

    Public tax history

    Tax history is unavailable.

    Neighborhood: Central Business District

    Nearby schools

    GreatSchools rating
    Get pre-qualified for a loan
    At Zillow Home Loans, we can pre-qualify you in as little as 5 minutes with no impact to your credit score.

    An equal housing lender. NMLS #10287.

    Sell for more on Zillow
    Get a Zillow Showcase℠ listing at no additional cost and you could sell for .
    $974,400
    2% more
    +$19,488
    With Zillow Showcase(estimated)
    $993,888