A Home with a Story to Tell Some homes simply provide shelter. Others become part of your family's story. Welcome to 120 E. Washington Avenue, a captivating Cape Cod nestled on nearly three-quarters of an acre in the heart of Watseka. Surrounded by towering mature trees and situated on four separate lots, this property offers a rare combination of historic charm, privacy, and space seldom found within town limits. From the moment you arrive, the home's timeless architecture, prominent brick chimney, and inviting screened porch hint at the character waiting inside. Rich hardwood flooring, original built-in cabinetry, decorative millwork, and classic architectural details preserve the home's heritage while creating warm and inviting living spaces. The expansive living room serves as the heart of the home, anchored by a wood-burning fireplace perfect for gatherings on cool Illinois evenings. Nearby, the oversized kitchen offers abundant cabinetry, generous workspace, and a gas fireplace that adds warmth and charm to everyday living. Upstairs, spacious bedrooms and cozy nooks reflect the distinctive character that makes Cape Cod homes so beloved. A full basement provides exceptional storage and future possibilities. Outside, the grounds are truly special. The expansive lawn, mature shade trees, and multiple lots create a setting that feels more like a private estate than an in-town property. Whether hosting family gatherings, gardening, or simply enjoying the peaceful surroundings, this outdoor space offers endless possibilities. Recent updates including a new roof and new siding provide confidence for years to come while preserving the home's historic appeal. For buyers seeking authenticity, craftsmanship, and a home that simply cannot be replicated, 120 E. Washington Avenue is an opportunity worth experiencing.
Active
$169,900
120 E Washington Ave, Watseka, IL 60970
3beds
1,828sqft
Single Family Residence
Built in 1936
0.73 Acres Lot
$-- Zestimate®
$93/sqft
$-- HOA
What's special
- 77 days
- 775
- 56
Likely to sell faster than
Zillow last checked:
Listing updated:
Listed by:
Tim Smith, ABR,e-PRO 815-383-7592,
Smith's Real Estate Services,
Source: MRED as distributed by MLS GRID,MLS#: 12685112
Facts & features
Interior
Bedrooms & bathrooms
- Bedrooms: 3
- Bathrooms: 2
- Full bathrooms: 1
- 1/2 bathrooms: 1
Rooms
- Room types: Den
Primary bedroom
- Features: Flooring (Hardwood), Bathroom (Half)
- Level: Second
- Area: 230 Square Feet
- Dimensions: 10X23
Bedroom 2
- Features: Flooring (Carpet)
- Level: Main
- Area: 156 Square Feet
- Dimensions: 12X13
Bedroom 3
- Features: Flooring (Carpet)
- Level: Second
- Area: 238 Square Feet
- Dimensions: 14X17
Den
- Features: Flooring (Parquet)
- Level: Main
- Area: 208 Square Feet
- Dimensions: 13X16
Dining room
- Features: Flooring (Hardwood)
- Level: Main
- Area: 143 Square Feet
- Dimensions: 11X13
Kitchen
- Features: Kitchen (Eating Area-Table Space), Flooring (Hardwood)
- Level: Main
- Area: 240 Square Feet
- Dimensions: 15X16
Living room
- Features: Flooring (Carpet)
- Level: Main
- Area: 350 Square Feet
- Dimensions: 14X25
Heating
- Natural Gas
Cooling
- Central Air
Appliances
- Included: Range, Refrigerator, Washer, Dryer
Features
- Basement: Unfinished,Full
- Number of fireplaces: 2
- Fireplace features: Living Room, Kitchen
Interior area
- Total structure area: 1,828
- Total interior livable area: 1,828 sqft
Property
Parking
- Total spaces: 2
- Parking features: Asphalt, Garage Door Opener, Yes, Garage Owned, Detached, Garage
- Garage spaces: 2
- Has uncovered spaces: Yes
Accessibility
- Accessibility features: No Disability Access
Features
- Stories: 1.5
Lot
- Size: 0.73 Acres
- Dimensions: 100x90x7x30x53x80x15x145x250
Details
- Parcel number: 26052260190000
- Zoning: SINGL
- Special conditions: None
Construction
Type & style
- Home type: SingleFamily
- Architectural style: Bungalow
- Property subtype: Single Family Residence
Materials
- Vinyl Siding
- Foundation: Block
- Roof: Asphalt
Condition
- New construction: No
- Year built: 1936
Utilities & green energy
- Electric: Circuit Breakers
- Sewer: Public Sewer
- Water: Public
Community & HOA
Community
- Features: Park, Pool, Tennis Court(s), Lake, Curbs, Sidewalks, Street Lights, Street Paved
HOA
- Services included: None
Location
- Region: Watseka
Financial & listing details
- Price per square foot: $93/sqft
- Tax assessed value: $195,450
- Annual tax amount: $7,010
- Date on market: 6/22/2026
- Ownership: Fee Simple
Estimated market value
Not available
Estimated sales range
Not available
$1,765/mo
Price history
| Date | Event | Price |
|---|---|---|
| 6/22/2026 | Listed for sale | $169,900$93/sqft |
Source:  MRED as distributed by MLS GRID #12685112 Report a problem MRED as distributed by MLS GRID #12685112 Report a problem | ||
Public tax history
| Year | Property taxes | Tax assessment |
|---|---|---|
| 2024 | $6,589 +7.8% | $65,150 +13% |
| 2023 | $6,113 +4.6% | $57,660 +4% |
| 2022 | $5,847 +3.9% | $55,440 +10.1% |
| 2021 | $5,627 +3.3% | $50,340 +4.3% |
| 2020 | $5,446 +3.8% | $48,270 +3.4% |
| 2019 | $5,248 +17.7% | $46,680 +2.7% |
| 2018 | $4,457 -0.5% | $45,460 +1.8% |
| 2017 | $4,482 -1.2% | $44,660 |
| 2016 | $4,536 +4.8% | $44,660 +1.2% |
| 2015 | $4,329 +4% | $44,110 +1.8% |
| 2014 | $4,162 -5.6% | $43,310 -4.2% |
| 2013 | $4,408 | $45,210 -6.2% |
| 2012 | $4,408 -3.8% | $48,190 -3.5% |
| 2010 | $4,581 | $49,920 |
Find assessor info on the county website
Monthly payment
Est. payment
Payment breakdown
Explore the cost of this home by adjusting the details. Changes won't be saved.Climate risks
Neighborhood: 60970
Nearby schools
Schools provided by the listing agent
- District: 9
Source: MRED as distributed by MLS GRID. This data may not be complete. We recommend contacting the local school district to confirm school assignments for this home.

Similar homes
- $184,9003 bd2 ba1.8k sqft320 E Lincoln Ave, Watseka, IL 60970Active
 MLS ID #12715454, Lisa Sanford, CRS,GRI, Berkshire Hathaway HomeServices Speckman Realty. MRED as distributed by MLS GRID
 - $150,0004 bd2 ba1.7k sqft533 S 4th St, Watseka, IL 60970Active
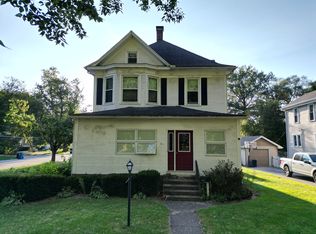 MLS ID #12630444, Justin Rogers, Village Realty Inc. MRED as distributed by MLS GRID
 - $191,0003 bd3 ba2k sqft609 E Porter Ave, Watseka, IL 60970Active
 MLS ID #12029611, Sandra Boyer, ABR,GRI, McColly Rosenboom - W. MRED as distributed by MLS GRID
 - $--3 bd2 ba1.6k sqft1995 N 1950 East Rd, Watseka, IL 60970Auction
 Auction.com 1
 - $175,0004 bd1 ba1.8k sqft204 S 1st St, Kentland, IN 47951For Sale
 MLS ID #836525, Jana Caudill, eXp Realty, LLC. NIRA as distributed by MLS GRID
 - $159,0003 bd2 ba1.4k sqft106 W Allen St, Kentland, IN 47951For SaleMLS ID #839131, Trisha Potts, RE/MAX Executives. NIRA as distributed by MLS GRID
- $184,5003 bd2 ba1.7k sqft703 N 1st St, Kentland, IN 47951For SaleMLS ID #841977, Richard Smith, Richard L. Smith. NIRA as distributed by MLS GRID
