Welcome to 120 East Willow Tree Road, a charming and spacious home nestled in the heart of Spring Valley! This beautifully maintained property offers the perfect combination of comfort, functionality, and location. Step inside to find a bright and inviting layout filled with natural light, featuring spacious living and dining areas ideal for everyday living and entertaining.
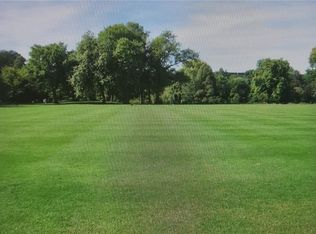
The kitchen is well-appointed with ample cabinetry and workspace, perfect for preparing meals and gatherings. Enjoy multiple bedrooms designed for relaxation, along with updated bathrooms that blend modern style with convenience. Outside, the property features a large yard offering endless possibilities, from gardening to outdoor dining and recreation. The expansive 2.5-acre lot may also offer future subdivision potential, subject to town approvals.
Located in a peaceful and desirable neighborhood, yet just minutes from shopping, schools, parks, and major highways, 120 East Willow Tree Road delivers the best of suburban living with easy access to all that Rockland County has to offer. A wonderful place to make your home!
The property is under 24/7 video surveillance. Do Not enter property without a confirmed appointment.
Sold for $1,655,000
Zillow last checked:
Listing updated:
Bought with:
Mordechi Frank, 10401390675
Keller Williams Hudson Valley
Michelangelo Giordano, 10401362090
Keller Williams Hudson Valley
Source: OneKey® MLS as distributed by MLS GRID,MLS#: 934203
Price history
| Date | Event | Price |
|---|---|---|
| 8/17/2026 | Sold | $1,655,000+0.3%$323/sqft |
Source:  OneKey® MLS as distributed by MLS GRID #934203 Report a problem OneKey® MLS as distributed by MLS GRID #934203 Report a problem | ||
| 7/2/2026 | Pending sale | $1,650,000$323/sqft |
Source: OneKey® MLS as distributed by MLS GRID #934203 Report a problem | ||
| 6/3/2026 | Price change | $1,650,000-8.3%$323/sqft |
Source: OneKey® MLS as distributed by MLS GRID #934203 Report a problem | ||
| 3/6/2026 | Price change | $1,799,999-10%$352/sqft |
Source: OneKey® MLS as distributed by MLS GRID #934203 Report a problem | ||
| 1/19/2026 | Listed for sale | $1,999,000+270.2%$391/sqft |
Source: OneKey® MLS as distributed by MLS GRID #934203 Report a problem | ||
| 9/22/2025 | Sold | $540,000-74.8%$106/sqft |
Source: Public Record Report a problem | ||
| 4/8/2025 | Listed for sale | $2,144,999-14.2%$419/sqft |
Source: OneKey® MLS as distributed by MLS GRID #846181 Report a problem | ||
| 4/21/2023 | Listing removed | -- |
Source: OneKey® MLS as distributed by MLS GRID #H6230304 Report a problem | ||
| 2/1/2023 | Price change | $2,500,000-21.9%$489/sqft |
Source: OneKey® MLS as distributed by MLS GRID #H6230304 Report a problem | ||
| 11/4/2022 | Price change | $3,199,000-20%$625/sqft |
Source: Owner Report a problem | ||
| 10/27/2022 | Listed for sale | $3,999,000+332.3%$782/sqft |
Source: Owner Report a problem | ||
| 12/19/2001 | Sold | $925,000$181/sqft |
Source: Public Record Report a problem | ||
Nearby homes
Get a cash offer in 3 minutes
Find out how much your home could sell for in as little as 3 minutes with a no-obligation cash offer.
Estimated market value
$1,655,700
