Skip main navigation
Closed
  • $229,000

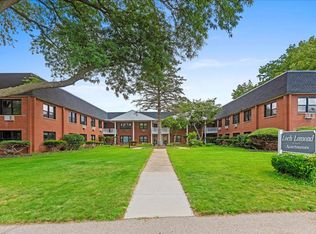
    120 E Winchester Rd, Libertyville, IL 60048

    2beds
    936sqft
    Condominium, Single Family Residence
    Built in 1984
    -- sqft lot
    $271,700 Zestimate®
    $245/sqft
    $2,359 Estimated rent

    Home value

    $271,700

    $253,000 - $291,000

    $2,359/mo

    Zestimate® history
    Loading
    Loading...

    Owner options

    List your home for rent

    $2,359/mo

    Rent Zestimate®

    Find your next renter with Zillow Rental Manager. Plus, with online applications, you can quickly screen prospective tenants – for free.

    Learn more

    $2,359/mo

    Rent Zestimate®

    Refinance and save

    $2,149/mo

    Est. payment

    Refinancing to a lower rate could help reduce your monthly payments and save thousands over the life of the loan.

    See today's rates

    $2,149/mo

    Est. payment

    Explore your selling options

    Work with a Zillow partner agent

    Leverage their expertise and Zillow's premium Showcase listings to get your home seen by more buyers.

    Get started

    List with your own agent

    Get your home in front of millions of buyers by listing it on Zillow.

    Learn how to do it

    Sell it yourself

    Take full control of how buyers see your home on Zillow by listing For Sale by Owner (FSBO).

    List your home

    What's special

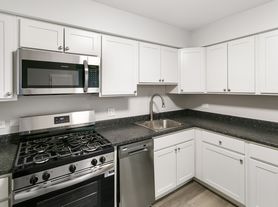
    Multiple offers received. Highest and best offers due Sunday 8/27 at 6PM Nothing is left to do but move in! This charming condo has all the right updates and is centrally located in Libertyville, close to schools, shopping, and more. The home will impress you the moment you enter, with LVP flooring throughout the entire home. The main living area is bright and beautiful, adorned with numerous recessed lighting fixtures. The kitchen has had the divider wall removed, opening it up to the dining area and main living space. The kitchen is an at-home chef's dream, featuring new 43" cabinetry and gleaming quartz counters. There's also a nook with a stackable washer-dryer set! There are two spacious bedrooms and two fully remodeled bathrooms, including the main suite bath with a double vanity. These units are rarely available, and with these updates, it won't last long. A preferred lender offers a reduced interest rate for this listing.

    Zillow last checked:

    Listing updated:

    Listed by:

    Brett Larson 224-290-7427,

    Redfin Corporation

    Bought with:

    Mary H Cutler

    Redfin Corporation

    Source: MRED as distributed by MLS GRID,MLS#: 11859984MLS Logo

    Facts & features

    Interior

    Bedrooms & bathrooms
    • Bedrooms: 2
    • Bathrooms: 2
    • Full bathrooms: 2
    Rooms
    • Room types: No additional rooms
    Primary bedroom
    • Features: Flooring (Wood Laminate), Bathroom (Full)
    • Level: Main
    • Area: 156 Square Feet
    • Dimensions: 13X12
    Bedroom 2
    • Features: Flooring (Wood Laminate)
    • Level: Main
    • Area: 132 Square Feet
    • Dimensions: 11X12
    Dining room
    • Features: Flooring (Wood Laminate)
    • Level: Main
    • Area: 120 Square Feet
    • Dimensions: 10X12
    Kitchen
    • Features: Flooring (Hardwood)
    • Level: Main
    • Area: 130 Square Feet
    • Dimensions: 13X10
    Living room
    • Features: Flooring (Wood Laminate)
    • Level: Main
    • Area: 221 Square Feet
    • Dimensions: 17X13
    Heating
    • Electric
    Cooling
    • Central Air
    Appliances
    • Included: Range, Dishwasher, Refrigerator, Washer, Dryer, Disposal, Stainless Steel Appliance(s), Range Hood
    • Laundry: Electric Dryer Hookup, In Unit
    Features
    • Cathedral Ceiling(s)
    • Basement: None
    Interior area
    • Total structure area: 0
    • Total interior livable area: 936 sqft

    Property

    Parking
    • Total spaces: 2
    • Parking features: Garage Door Opener, On Site, Garage Owned, Detached, Assigned, Owned, Garage
    • Garage spaces: 1
    • Has uncovered spaces: Yes
    Accessibility
    • Accessibility features: No Disability Access
    Details
    • Parcel number: 11161120050000
    • Special conditions: None

    Construction

    Type & style
    • Home type: Condo
    • Property subtype: Condominium, Single Family Residence
    Materials
    • Vinyl Siding, Brick
    Condition
    • New construction: No
    • Year built: 1984
    • Major remodel year: 2018

    Utilities & green energy

    • Sewer: Public Sewer
    • Water: Public

    Community & HOA

    Community
    • Subdivision: Cambridge North
    HOA
    • Has HOA: Yes
    • Services included: Insurance, Exterior Maintenance, Lawn Care, Scavenger, Snow Removal
    • HOA fee: $315 monthly
    Location
    • Region: Libertyville

    Financial & listing details

    • Price per square foot: $245/sqft
    • Tax assessed value: $5,457
    • Annual tax amount: $3,777
    • Date on market: 8/24/2023
    • Listing terms: Cash
    • Ownership: Condo

    Price history

    DateEventPrice
    6/30/2026Listing removed$2,795$3/sqft
    Source: Zillow Rentals Report a problem
    12/11/2025Listed for rent$2,795+7.7%$3/sqft
    Source: Zillow Rentals Report a problem
    5/10/2025Listing removed$2,595$3/sqft
    Source: Zillow Rentals Report a problem
    4/26/2025Listed for rent$2,595$3/sqft
    Source: Zillow Rentals Report a problem
    9/29/2023Sold$229,000-0.4%$245/sqft
    Source: MRED as distributed by MLS GRID #11859984 Report a problem
    8/29/2023Contingent$229,900$246/sqft
    Source: MRED as distributed by MLS GRID #11859984 Report a problem
    8/24/2023Listed for sale$229,900+29.5%$246/sqft
    Source: MRED as distributed by MLS GRID #11859984 Report a problem
    12/20/2018Sold$177,500$190/sqft
    Source: MRED as distributed by MLS GRID #10131402 Report a problem

    Public tax history

    YearProperty taxesTax assessment
    2024$140 +3.8%$2,015 +10.8%
    2023$135 +3.3%$1,819 +8.4%
    2022$131 +3.8%$1,678 +2.6%
    2021$126 +3.9%$1,636 +4%
    2020$121 +7.7%$1,573 +6%
    2019$113 -40.5%$1,484 -43.2%
    2018$189 $2,611 +3.3%
    2017$189 +3.8%$2,528 +5.5%
    2016$182 +1.2%$2,397 +7%
    2015$180 -1.7%$2,241 +1.5%
    2014$183 +6.6%$2,207 -0.9%
    2012$172 -1.9%$2,226 -11%
    2011$175 -1%$2,501 -6%
    2010$177 +3.6%$2,660 -4.6%
    2009$171 +3.7%$2,789 +3%
    2008$165 -17.5%$2,707 +5.7%
    2006$200 +14.8%$2,560
    2005$174 +304.7%--
    2004$43 +8.6%--
    2003$40 +5.8%--
    2002$37 +5.4%--
    2001$35 +2.5%$488 +2.5%
    2000$35 $476
    Find assessor info on the county website

    Neighborhood: 60048

    Nearby schools

    GreatSchools rating
    Schools provided by the listing agent
    • Elementary: Adler Park School
    • Middle: Highland Middle School
    • High: Libertyville High School
    • District: 70

    Source: MRED as distributed by MLS GRID. This data may not be complete. We recommend contacting the local school district to confirm school assignments for this home.

    Get a cash offer in 3 minutes
    Find out how much your home could sell for in as little as 3 minutes with a no-obligation cash offer.
    Estimated market value
    $271,700
    Get a cash offer in 3 minutes
    Find out how much your home could sell for in as little as 3 minutes with a no-obligation cash offer.
    Estimated market value
    $271,700