Lovely move in ready home on over 1/2 acre in a quiet neighborhood, close to shopping, schools, restaurants, and park.This home features a large great room with gas log fireplace, kitchen with breakfast room overlooking a huge private fenced in backyard, split floorplan, and formal dining. New wood flooring in main living area and freshly painted throughout.
Sold for $355,000
$355,000
120 Eagle Crest Dr, Brunswick, GA 31525
4beds
1,978sqft
Single Family Residence
Built in 2004
0.58 Acres Lot
$376,900 Zestimate®
$179/sqft
$2,310 Estimated rent
Home value
$376,900
$358,000 - $396,000
$2,310/mo
Zestimate® history
Owner options
List your home for rent
$2,310/mo
Rent Zestimate®
Find your next renter with Zillow Rental Manager. Plus, with online applications, you can quickly screen prospective tenants – for free.
$2,310/mo
Rent Zestimate®
Refinance and save
$2,418/mo
Est. payment
Refinancing to a lower rate could help reduce your monthly payments and save thousands over the life of the loan.
$2,418/mo
Est. payment
Explore your selling options
Work with a Zillow partner agent
Leverage their expertise and Zillow's premium Showcase listings to get your home seen by more buyers.
Get startedList with your own agent
Get your home in front of millions of buyers by listing it on Zillow.
Learn how to do itSell it yourself
Take full control of how buyers see your home on Zillow by listing For Sale by Owner (FSBO).
List your homeWhat's special
Gas log fireplaceFormal diningClose to shoppingFreshly painted throughoutNew wood flooringSplit floorplanBreakfast room
Zillow last checked:
Listing updated:
Listed by:
Terri Hartridge 912-258-1004,
Hartridge Realty, LLC
Bought with:
Mikey Zinskie, 328771
BHHS Hodnett Cooper Real Estate BWK
Source: Scout MLS,MLS#: 1643621
Facts & features
Interior
Bedrooms & bathrooms
- Bedrooms: 4
- Bathrooms: 2
- Full bathrooms: 2
Heating
- Electric
Cooling
- Attic Fan, Central Air, Electric
Appliances
- Included: Disposal, Dishwasher, Electric Range, Microwave, Range, Refrigerator, Water Softener
- Laundry: Electric Dryer Hookup, Gas Dryer Hookup, Washer Hookup
Features
- Ceiling Fan(s), Coffered Ceiling(s), Double Vanity, Pantry, Recessed Lighting, Soaking Tub, Tray Ceiling(s), Walk-In Closet(s), Separate Shower, Primary on First Floor, Split Plan, Breakfast Bar
- Flooring: Carpet, Ceramic Tile, Hardwood
- Windows: Double Pane Windows
- Has basement: No
- Has fireplace: Yes
- Fireplace features: Den, Family Room, Gas Log
Interior area
- Total structure area: 1,978
- Total interior livable area: 1,978 sqft
Property
Parking
- Total spaces: 2
- Parking features: Driveway, Garage Faces Rear, Garage Faces Side, Garage Door Opener, Kitchen Level, Other, Paved
- Garage spaces: 2
- Has uncovered spaces: Yes
Features
- Patio & porch: Patio
- Exterior features: Fire Pit
- Has private pool: Yes
- Fencing: Invisible,Partial,Wood
Lot
- Size: 0.58 Acres
- Features: Landscaped, Sprinklers In Front, Sprinklers In Rear, Full Size Lot
Details
- Parcel number: 0317135
- Special conditions: Standard
- Other equipment: Satellite Dish
Construction
Type & style
- Home type: SingleFamily
- Architectural style: Traditional
- Property subtype: Single Family Residence
Materials
- Tabby
- Foundation: Slab
- Roof: Shingle,Wood
Condition
- As Is
- Year built: 2004
Utilities & green energy
- Water: Shared Well
- Utilities for property: Cable Available, Electricity Available, Natural Gas Available, Phone Available, Propane, Sewer Available, Underground Utilities
Green energy
- Energy efficient items: Insulation, Windows
Community & HOA
Community
- Features: Curbs, Street Lights, Sidewalks, Lake
- Security: Smoke Detector(s), Security System
- Subdivision: Eagle Crest
HOA
- Has HOA: Yes
- Services included: Maintenance Grounds
- HOA fee: $300 annually
Location
- Region: Brunswick
Financial & listing details
- Price per square foot: $179/sqft
- Tax assessed value: $330,500
- Annual tax amount: $304
- Date on market: 12/7/2023
- Electric utility on property: Yes
- Road surface type: Paved
Price history
| Date | Event | Price |
|---|---|---|
| 2/7/2024 | Sold | $355,000$179/sqft |
Source: Scout MLS #1643621 Report a problem | ||
| 12/10/2023 | Pending sale | $355,000$179/sqft |
Source: Scout MLS #1643621 Report a problem | ||
| 12/7/2023 | Listed for sale | $355,000+57.8%$179/sqft |
Source: Scout MLS #1643621 Report a problem | ||
| 4/14/2020 | Sold | $225,000-5.3%$114/sqft |
Source: Scout MLS #1614006 Report a problem | ||
| 3/12/2020 | Pending sale | $237,500$120/sqft |
Source: Berkshire Hathaway HomeServices Hodnett Cooper RE #8593227 Report a problem | ||
| 2/11/2020 | Listed for sale | $237,500$120/sqft |
Source: Berkshire Hathaway HomeServices Hodnett Cooper RE #8593227 Report a problem | ||
| 1/6/2020 | Pending sale | $237,500$120/sqft |
Source: Berkshire Hathaway HomeServices Hodnett Cooper RE #8593227 Report a problem | ||
| 11/25/2019 | Price change | $237,500-1%$120/sqft |
Source: Berkshire Hathaway HomeServices Hodnett Cooper RE #8593227 Report a problem | ||
| 9/25/2019 | Price change | $239,900-1.1%$121/sqft |
Source: Berkshire Hathaway HomeServices Hodnett Cooper RE #8593227 Report a problem | ||
| 9/5/2019 | Price change | $242,500+1.1%$123/sqft |
Source: Berkshire Hathaway HomeServices Hodnett Cooper RE #8593227 Report a problem | ||
| 8/9/2019 | Price change | $239,900-2.1%$121/sqft |
Source: Berkshire Hathaway HomeServices Hodnett Cooper RE #8593227 Report a problem | ||
| 5/30/2019 | Listed for sale | $245,000+6.6%$124/sqft |
Source: Berkshire Hathaway HomeServices Hodnett Cooper RE #8593227 Report a problem | ||
| 1/27/2017 | Listing removed | $229,900$116/sqft |
Source: R. B. Gentry & Associates #1579579 Report a problem | ||
| 11/17/2016 | Price change | $229,900-3%$116/sqft |
Source: R. B. Gentry & Associates #1579579 Report a problem | ||
| 7/15/2016 | Listed for sale | $236,900+23.4%$120/sqft |
Source: R. B. Gentry & Associates #1579579 Report a problem | ||
| 6/15/2014 | Listing removed | $192,000$97/sqft |
Source: Owner Report a problem | ||
| 2/3/2014 | Price change | $192,000+3.8%$97/sqft |
Source: Owner Report a problem | ||
| 12/23/2013 | Price change | $185,000-15.5%$94/sqft |
Source: Owner Report a problem | ||
| 5/16/2013 | Listed for sale | $219,000$111/sqft |
Source: Owner Report a problem | ||
Public tax history
| Year | Property taxes | Tax assessment |
|---|---|---|
| 2025 | $304 -88.8% | $132,200 |
| 2024 | $2,706 +13.8% | $132,200 +17.7% |
| 2023 | $2,378 -19.1% | $112,280 |
| 2022 | $2,941 +19.9% | $112,280 +27.2% |
| 2021 | $2,452 | $88,280 |
| 2020 | -- | $88,280 |
| 2019 | $1,928 | $88,280 |
| 2018 | $1,928 | $88,280 -1.8% |
| 2017 | $1,928 | $89,920 +14.3% |
| 2016 | $1,928 +7.5% | $78,640 +2.1% |
| 2015 | $1,793 -0.4% | $77,000 |
| 2014 | $1,801 | $77,000 |
| 2013 | -- | -- |
| 2012 | -- | -- |
| 2011 | -- | -- |
| 2010 | -- | -- |
Find assessor info on the county website
Neighborhood: 31525
Nearby homes
- $358,6004 bd2 ba1.9k sqft122 Eagle Crest Dr, Brunswick, GA 31525Off Market
- $455,0003 bd2 ba1.8k sqft118 Eagle Crest Dr, Brunswick, GA 31525Sold

- $457,4004 bd3 ba2.5k sqft119 Eagle Crest Dr, Brunswick, GA 31525Off Market
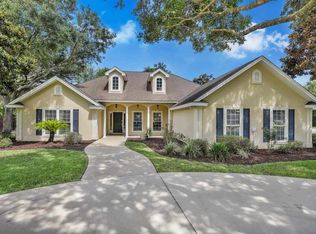
- $367,5004 bd3 ba2k sqft116 Eagle Crest Dr, Brunswick, GA 31525Off Market
- $390,1004 bd2 ba2k sqft124 Eagle Crest Dr, Brunswick, GA 31525Off Market
- $366,4004 bd3 ba2.1k sqft10 Windrush Point, Brunswick, GA 31525Off Market
- $375,0004 bd2 ba2.1k sqft117 Eagle Crest Dr, Brunswick, GA 31525Sold
- $375,0003 bd2 ba2.3k sqft125 Eagle Crest Dr, Brunswick, GA 31525Off Market
Nearby schools
GreatSchools rating
- 9/10Greer Elementary SchoolGrades: PK-5Distance: 2 mi
- 7/10Needwood Middle SchoolGrades: 6-8Distance: 1.8 mi
- 7/10Brunswick High SchoolGrades: 9-12Distance: 5.1 mi
Schools provided by the listing agent
- Elementary: C B Greer
- Middle: Needwood Middle School
- High: Brunswick High School
Source: Scout MLS. This data may not be complete. We recommend contacting the local school district to confirm school assignments for this home.


Get pre-qualified for a loan
At Zillow Home Loans, we can pre-qualify you in as little as 5 minutes with no impact to your credit score.An equal housing lender. NMLS #10287.
Sell for more on Zillow
Get a Zillow Showcase℠ listing at no additional cost and you could sell for .
$376,900
2% more
+$7,538
With Zillow Showcase(estimated)
$384,438
- Georgia
- Glynn County
- Brunswick
- 31525
- 120 Eagle Crest Dr
Nearby cities
Nearby neighborhoods
Nearby zip codes
Other Brunswick Topics
