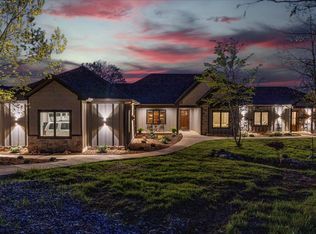
Welcome to 120 Eagle Eye, a remarkable 4-bedroom, 3-bathroom craftsman-style home located in the prestigious Jasper Highlands community perched on just under 3 acres. Spanning 2,947 square feet, this thoughtfully designed home offers unparalleled elegance, modern comforts, and awe-inspiring views of the Tennessee River and surrounding mountains.
The open floor plan creates a seamless flow through the main living areas. A spacious living room, anchored by a charming brick fireplace, boasts wall-to-wall windows that frame the breathtaking mountain views. The adjoining dining room connects to a beautifully appointed kitchen featuring a double oven, induction cooktop, double refrigerator, and abundant storage. A cozy breakfast nook or seating area adds warmth and functionality to this inviting space. The living room opens to a covered back porch, offering the perfect spot to relax or entertain while soaking in the panoramic vistas.
The master suite continues the theme of luxury and serenity, with large windows showcasing the stunning views. The en-suite bathroom features a spa-like walk-in dual-head shower, creating the ultimate retreat. Three additional bedrooms provide ample space for family or guests.
The home's practicality matches its beauty, with a three-car garage leading into a convenient mudroom and laundry room. Every detail has been designed with ease and comfort in mind.
Nestled in the sought-after Jasper Highlands community, this home offers access to exceptional amenities, including two pools, pickleball courts, expansive parks, scenic trails, and the Top of the Rock restaurant and Fiery Gizzard Pizzeria. A 24-hour wellness center ensures a healthy and active lifestyle for residents.
120 Eagle Eye is more than a home—it's an experience. Don't miss the chance to live in one of Tennessee's most desirable communities while enjoying the best in luxury living. Schedule your private tour today!
Sold for $1,150,000
$1,150,000
120 Eagle Eye Dr, Jasper, TN 37347
4beds
2,947sqft
Single Family Residence
Built in 2018
2.75 Acres Lot
$1,343,100 Zestimate®
$390/sqft
$3,715 Estimated rent
Home value
$1,343,100
$1.28M - $1.41M
$3,715/mo
Zestimate® history
Owner options
List your home for rent
$3,715/mo
Rent Zestimate®
Find your next renter with Zillow Rental Manager. Plus, with online applications, you can quickly screen prospective tenants – for free.
$3,715/mo
Rent Zestimate®
Refinance and save
$5,283/mo
Est. payment
Refinancing to a lower rate could help reduce your monthly payments and save thousands over the life of the loan.
$5,283/mo
Est. payment
Explore your selling options
Work with a Zillow partner agent
Leverage their expertise and Zillow's premium Showcase listings to get your home seen by more buyers.
Get startedList with your own agent
Get your home in front of millions of buyers by listing it on Zillow.
Learn how to do itSell it yourself
Take full control of how buyers see your home on Zillow by listing For Sale by Owner (FSBO).
List your homeWhat's special
Zillow last checked:
Listing updated:
Listed by:
Asher Black 423-208-4943,
Keller Williams Realty
Bought with:
Agnes L Hellmann, 271013
Crye-Leike, REALTORS
Source: Greater Chattanooga Realtors,MLS#: 1503987
Facts & features
Interior
Bedrooms & bathrooms
- Bedrooms: 4
- Bathrooms: 3
- Full bathrooms: 3
Primary bedroom
- Level: First
Bathroom
- Level: First
Bathroom
- Level: First
Bathroom
- Level: First
Bonus room
- Level: First
Den
- Level: First
Dining room
- Level: First
Laundry
- Level: First
Office
- Level: First
Heating
- Central, Electric, Propane, Dual Fuel
Cooling
- Central Air
Appliances
- Included: Convection Oven, Dryer, Disposal, Double Oven, Dishwasher, Gas Water Heater, Induction Cooktop, Microwave, Refrigerator, Tankless Water Heater, Washer
- Laundry: Electric Dryer Hookup, Laundry Room, Washer Hookup
Features
- Eat-in Kitchen, Primary Downstairs, Walk-In Closet(s), Double Shower, Tub/shower Combo, En Suite, Breakfast Nook, Separate Dining Room, Connected Shared Bathroom
- Flooring: Carpet, Hardwood, Luxury Vinyl, Plank, Tile
- Windows: Insulated Windows
- Has basement: No
- Number of fireplaces: 1
- Fireplace features: Den, Family Room, Gas Log, Great Room
Interior area
- Total structure area: 2,947
- Total interior livable area: 2,947 sqft
- Finished area above ground: 2,947
Property
Parking
- Total spaces: 3
- Parking features: Garage Door Opener, Kitchen Level
- Attached garage spaces: 3
Features
- Levels: One
- Patio & porch: Covered, Deck, Patio, Porch, Porch - Covered
- Exterior features: Fire Pit, Lighting
- Pool features: Community
- Has view: Yes
- View description: Mountain(s), Other
Lot
- Size: 2.75 Acres
- Dimensions: 163 x 730 x 102 x 62 x 776
- Features: Gentle Sloping, Sprinklers In Front, Sprinklers In Rear, Brow Lot
Details
- Parcel number: 119 015.82
Construction
Type & style
- Home type: SingleFamily
- Architectural style: Other
- Property subtype: Single Family Residence
Materials
- Fiber Cement
- Foundation: Block
- Roof: Shingle
Condition
- New construction: No
- Year built: 2018
Utilities & green energy
- Sewer: Septic Tank
- Water: Public
- Utilities for property: Electricity Available, Other, See Remarks, Underground Utilities
Community & HOA
Community
- Features: Pool, Racquetball, Tennis Court(s)
- Security: Gated Community
- Subdivision: Jasper Highlands
HOA
- Has HOA: Yes
- Amenities included: Park, Picnic Area, Playground, Parking, Pool, Recreation Facilities, Tennis Court(s)
Location
- Region: Jasper
Financial & listing details
- Price per square foot: $390/sqft
- Tax assessed value: $804,200
- Annual tax amount: $3,539
- Date on market: 1/2/2025
- Listing terms: Cash,Conventional
Price history
| Date | Event | Price |
|---|---|---|
| 1/30/2025 | Sold | $1,150,000-17.7%$390/sqft |
Source: Greater Chattanooga Realtors #1503987 Report a problem | ||
| 10/15/2024 | Listing removed | $1,398,000$474/sqft |
Source: Greater Chattanooga Realtors #1388881 Report a problem | ||
| 8/15/2024 | Price change | $1,398,000-3.5%$474/sqft |
Source: Greater Chattanooga Realtors #1388881 Report a problem | ||
| 6/4/2024 | Price change | $1,448,000-3.3%$491/sqft |
Source: Greater Chattanooga Realtors #1388881 Report a problem | ||
| 4/19/2024 | Price change | $1,498,000-6.4%$508/sqft |
Source: Greater Chattanooga Realtors #1388881 Report a problem | ||
| 4/4/2024 | Listed for sale | $1,600,000$543/sqft |
Source: Greater Chattanooga Realtors #1388881 Report a problem | ||
Public tax history
| Year | Property taxes | Tax assessment |
|---|---|---|
| 2025 | $3,539 | $201,050 |
| 2024 | $3,539 | $201,050 |
| 2023 | $3,539 | $201,050 |
| 2022 | $3,539 | $201,050 |
| 2021 | -- | $201,050 +31.1% |
| 2020 | $3,326 | $153,350 |
| 2019 | $3,326 | $153,350 |
| 2018 | $3,326 +29.7% | $153,350 +206.7% |
| 2017 | $2,564 +136.5% | $50,000 |
| 2016 | $1,084 | $50,000 |
| 2015 | -- | $50,000 |
Find assessor info on the county website
Neighborhood: 37347
Nearby homes
- $1,686,600-- bd5 ba4.4k sqft235 Bear Crawl Rd, Jasper, TN 37347Off Market
- $1,625,000-- bd4 ba3.6k sqft255 Bear Crawl Rd, Jasper, TN 37347Sold
- $1,625,0004 bd4 ba3.6k sqft255 Bear Crawl Rd #RB-30, Jasper, TN 37347Sold
- $399,0002 Acres150 Eagle Eye Dr LOT RB 34, Jasper, TN 37347Pending
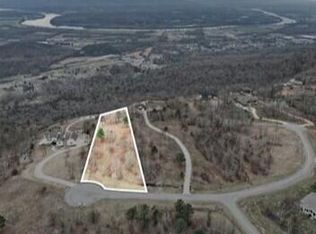
- $399,0002 Acres150 Eagle Eye Dr LOT RB 34, Jasper, TN 37347Pending
- $1,779,0006 bd5 ba5.5k sqft170 Eagle Eye Dr, Jasper, TN 37347Off Market
- $1,116,900-- bd2 ba1.7k sqft250 Bear Crawl Rd, Jasper, TN 37347Off Market
- $--2.83 Acres0 Bear Crawl Rd #32, Jasper, TN 37347Off Market
Nearby schools
GreatSchools rating
- 6/10Jasper Middle SchoolGrades: 5-8Distance: 1.7 mi
- 5/10Marion County High SchoolGrades: 9-12Distance: 2.4 mi
- 5/10Jasper Elementary SchoolGrades: PK-4Distance: 2.6 mi
Schools provided by the listing agent
- Elementary: Jasper Elementary
- Middle: Jasper Middle
- High: Marion County High
Source: Greater Chattanooga Realtors. This data may not be complete. We recommend contacting the local school district to confirm school assignments for this home.
Get a cash offer in 3 minutes
Find out how much your home could sell for in as little as 3 minutes with a no-obligation cash offer.
Estimated market value
$1,343,100
Get a cash offer in 3 minutes
Find out how much your home could sell for in as little as 3 minutes with a no-obligation cash offer.
Estimated market value
$1,343,100
- Tennessee
- Marion County
- Jasper
- 37347
- 120 Eagle Eye Dr
Nearby cities
Nearby zip codes
Other Jasper Topics
