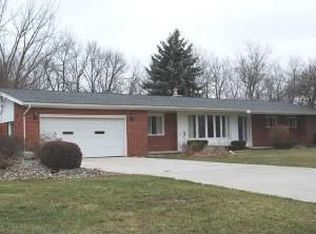
Better than new construction, this beautifully renovated corner lot ranch offers the custom details, quality finishes, and thoughtful design that make a house feel like home. Since 2024, nearly every space has been carefully improved for comfort, style, and everyday living. The kitchen is made for gathering with dovetail cabinetry, quartz countertops, a porcelain farmhouse sink, custom tile backsplash, and Samsung smart appliances. The primary suite features new closets with motion sense lighting and an expanded bath with a double sink marble vanity and tiled shower with glass doors. A finished lounge adds 306 square feet of flexible space for movie nights, hobbies, or relaxing. Commercial grade LVP flooring, West Elm lighting, new doors and trim, updated electrical, and refreshed bathrooms complete the interior. Major improvements include a 2025 furnace and central air, 2026 reflective vinyl siding, a 50 gallon water heater, insulated garage door, and a 50 year roof. Outside, enjoy fresh landscaping, a welcoming front patio, spacious fire pit area, and an 18' × 22' attached storage space. Thoughtfully customized, beautifully finished, and truly move in ready.
Sold for $304,000
$304,000
120 Edgewood Ave, Delta, OH 43515
3beds
1,473sqft
Single Family Residence
Built in 1962
0.31 Acres Lot
$304,100 Zestimate®
$206/sqft
$1,691 Estimated rent
Home value
$304,100
Estimated sales range
Not available
$1,691/mo
Zestimate® history
Owner options
List your home for rent
$1,691/mo
Rent Zestimate®
Find your next renter with Zillow Rental Manager. Plus, with online applications, you can quickly screen prospective tenants – for free.
$1,691/mo
Rent Zestimate®
Refinance and save
$2,114/mo
Est. payment
Refinancing to a lower rate could help reduce your monthly payments and save thousands over the life of the loan.
$2,114/mo
Est. payment
Explore your selling options
Work with a Zillow partner agent
Leverage their expertise and Zillow's premium Showcase listings to get your home seen by more buyers.
Get startedList with your own agent
Get your home in front of millions of buyers by listing it on Zillow.
Learn how to do itSell it yourself
Take full control of how buyers see your home on Zillow by listing For Sale by Owner (FSBO).
List your homeWhat's special
Insulated garage doorSpacious fire pit areaPrimary suiteNew doors and trimSamsung smart appliancesWest elm lightingDovetail cabinetry
Zillow last checked:
Listing updated:
Listed by:
Pedro F. Carrizales 419-266-1305,
The Danberry Co.
Bought with:
Catherine Wheeler, 2021003677
The Danberry Co.
Source: NORIS,MLS#: 10011482
Facts & features
Interior
Bedrooms & bathrooms
- Bedrooms: 3
- Bathrooms: 2
- Full bathrooms: 2
Bedroom 2
- Level: Main
- Dimensions: 11 x 10
Bedroom 3
- Level: Main
- Dimensions: 11 x 10
Other
- Level: Main
- Dimensions: 16 x 11
Kitchen
- Description: Dovetail cabinetry, quartz counters, a statement tile backsplash & a full Samsung smart appliance suite.
- Level: Main
- Dimensions: 20 x 12
Laundry
- Level: Main
- Dimensions: 11 x 8
Living room
- Level: Main
- Dimensions: 20 x 12
Sun room
- Level: Main
- Dimensions: 20 x 8
Heating
- Forced Air, Natural Gas
Cooling
- Central Air
Appliances
- Included: Microwave, Dryer, Gas Oven, Gas Range, Refrigerator, Washer
- Laundry: Accessible Utilities or Laundry, Electric Dryer Hookup, Main Level
Features
- Double Vanity, Dual Closets, Eat-in Kitchen, Primary Bathroom
- Flooring: Luxury Vinyl
- Windows: Insulated Windows
- Has basement: No
- Has fireplace: No
- Common walls with other units/homes: No Common Walls
Interior area
- Total structure area: 1,473
- Total interior livable area: 1,473 sqft
Property
Parking
- Total spaces: 6
- Parking features: Concrete, Gravel, Off Street, Additional Parking, Attached Garage, Driveway, Garage Door Opener
- Garage spaces: 1.5
- Has uncovered spaces: Yes
Features
- Levels: One
- Patio & porch: Front Patio
- Exterior features: Fire Pit
Lot
- Size: 0.31 Acres
- Dimensions: 95X140
- Features: Corner Lot
Details
- Additional structures: See Remarks
- Parcel number: 3105799200.000
Construction
Type & style
- Home type: SingleFamily
- Architectural style: Ranch
- Property subtype: Single Family Residence
Materials
- Vinyl Siding
- Foundation: Crawl Space
- Roof: Asphalt,Shingle
Condition
- New construction: No
- Year built: 1962
Utilities & green energy
- Electric: 200+ Amp Service
- Sewer: Public Sewer
- Water: Public
- Utilities for property: Electricity Connected, Natural Gas Connected, Water Connected
Community & HOA
Community
- Subdivision: None
HOA
- Has HOA: No
Location
- Region: Delta
Financial & listing details
- Price per square foot: $206/sqft
- Tax assessed value: $118,100
- Annual tax amount: $1,911
- Date on market: 8/8/2026
- Listing terms: Cash,Conventional,FHA,VA Loan
- Electric utility on property: Yes
- Road surface type: Asphalt
Price history
| Date | Event | Price |
|---|---|---|
| 9/30/2026 | Sold | $304,000-1.9%$206/sqft |
Source: NORIS #10011482 Report a problem | ||
| 9/25/2026 | Pending sale | $310,000$210/sqft |
Source: NORIS #10011482 Report a problem | ||
| 8/31/2026 | Contingent | $310,000$210/sqft |
Source: NORIS #10011482 Report a problem | ||
| 8/25/2026 | Price change | $310,000-2.4%$210/sqft |
Source: NORIS #10011482 Report a problem | ||
| 8/14/2026 | Price change | $317,500-2.3%$216/sqft |
Source: NORIS #10011482 Report a problem | ||
| 8/8/2026 | Listed for sale | $325,000+124.1%$221/sqft |
Source: NORIS #10011482 Report a problem | ||
| 7/1/2024 | Sold | $145,000-2.7%$98/sqft |
Source: NORIS #6115227 Report a problem | ||
| 5/25/2024 | Pending sale | $149,000$101/sqft |
Source: NORIS #6115227 Report a problem | ||
| 5/23/2024 | Listed for sale | $149,000+81.7%$101/sqft |
Source: NORIS #6115227 Report a problem | ||
| 4/1/1996 | Sold | $82,000$56/sqft |
Source: Public Record Report a problem | ||
Public tax history
| Year | Property taxes | Tax assessment |
|---|---|---|
| 2025 | $1,911 +8.8% | $41,340 |
| 2024 | $1,757 -8.8% | $41,340 |
| 2023 | $1,927 +5.3% | $41,340 +25.8% |
| 2022 | $1,830 -3.7% | $32,870 |
| 2021 | $1,901 +1% | $32,870 |
| 2020 | $1,883 +8.5% | $32,870 +6.2% |
| 2019 | $1,735 -2.4% | $30,940 |
| 2018 | $1,778 +0.5% | $30,940 |
| 2017 | $1,769 +7.9% | $30,940 +10.1% |
| 2016 | $1,640 +4.5% | $28,110 |
| 2015 | $1,569 +0.2% | $28,110 |
| 2014 | $1,565 +4.6% | $28,110 +3.5% |
| 2013 | $1,497 +1.5% | $27,160 |
| 2012 | $1,475 +8.9% | $27,160 |
| 2011 | $1,355 -3.2% | $27,160 -15% |
| 2010 | $1,400 -0.8% | $31,960 |
| 2009 | $1,411 +5.5% | $31,960 +4.1% |
| 2008 | $1,338 -10.9% | $30,700 -12.1% |
| 2007 | $1,502 | $34,940 |
| 2006 | -- | -- |
| 2005 | -- | -- |
| 2004 | -- | -- |
| 2003 | -- | -- |
| 2002 | -- | -- |
Find assessor info on the county website
Neighborhood: 43515
Nearby homes
- $198,7002 bd2 ba1.2k sqft122 Edgewood Ave, Delta, OH 43515Off Market

- $176,0003 bd2 ba1.3k sqft1 Hawthorne Dr, Delta, OH 43515Sold

- $226,6004 bd1 ba1k sqft118 Edgewood Ave, Delta, OH 43515Off Market
- $271,3004 bd2 ba1.6k sqft123 Edgewood Ave, Delta, OH 43515Off Market
- $27,100-- bd-- ba-- sqft123 Edgewood St, Delta, OH 43515Off Market
- $225,0003 bd2 ba1.4k sqft3 Hawthorne Dr, Delta, OH 43515Off Market
- $244,9002 bd2 ba1.6k sqft6 Hawthorne Dr, Delta, OH 43515Sold
- $143,7003 bd1 ba931 sqft121 Edgewood Ave, Delta, OH 43515Off Market
Nearby schools
GreatSchools rating
- 5/10Delta Elementary SchoolGrades: K-4Distance: 0.7 mi
- 8/10Pike-Delta-York Middle SchoolGrades: 5-8Distance: 0.8 mi
- 5/10Pike-Delta-York High SchoolGrades: 9-12Distance: 0.5 mi
Schools provided by the listing agent
- Elementary: Delta
- Middle: Delta
- High: Delta
Source: NORIS. This data may not be complete. We recommend contacting the local school district to confirm school assignments for this home.
Get a cash offer in 3 minutes
Find out how much your home could sell for in as little as 3 minutes with a no-obligation cash offer.
Estimated market value
$304,100
Get a cash offer in 3 minutes
Find out how much your home could sell for in as little as 3 minutes with a no-obligation cash offer.
Estimated market value
$304,100
- Ohio
- Fulton County
- Delta
- 43515
- 120 Edgewood Ave
