Skip main navigation
Off market
  • $1,372,700

    120 Eleana Dr, Ben Lomond, CA 95005

    5beds
    3baths
    2,600sqft
    SingleFamily
    Built in 1972
    0.36 Acres Lot
    $1,372,700 Zestimate®
    $528/sqft
    $5,450 Estimated rent

    Home value

    $1,372,700

    $1.25M - $1.50M

    $5,450/mo

    Zestimate® history
    Loading
    Loading...

    Owner options

    List your home for rent

    $5,450/mo

    Rent Zestimate®

    Find your next renter with Zillow Rental Manager. Plus, with online applications, you can quickly screen prospective tenants – for free.

    Learn more

    $5,450/mo

    Rent Zestimate®

    Refinance and save

    $8,591/mo

    Est. payment

    Refinancing to a lower rate could help reduce your monthly payments and save thousands over the life of the loan.

    See today's rates

    $8,591/mo

    Est. payment

    Explore your selling options

    Work with a Zillow partner agent

    Leverage their expertise and Zillow's premium Showcase listings to get your home seen by more buyers.

    Get started

    List with your own agent

    Get your home in front of millions of buyers by listing it on Zillow.

    Learn how to do it

    Sell it yourself

    Take full control of how buyers see your home on Zillow by listing For Sale by Owner (FSBO).

    List your home

    What's special

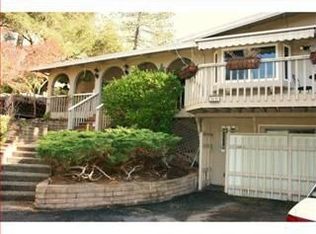
    Welcome home to 120 Eleana Drive, located in one of Ben Lomond's best areas just off Hihn Road. This beautifully remodeled home looks and feels like a newer contemporary with all the amenities, and offers 5 bedrooms, 3 baths and 2600 sq. ft. on a large 1/3 acre lot. Upon first glance you'll notice the majestic oaks gracing the front yard, and as you enter the home, a soaring foyer leads to sophisticated living areas. Beautiful archways are featured in the formal living room, formal dining room and the separate family room, and hardwood floors flow throughout the living areas. Relax by the fire in the family room featuring built-ins spacious enough for a large TV and stereo, lighted display niches, skylights, recessed lighting and a sliding door leading to the beautifully landscaped yard. The kitchen offers newer cabinets, a center island with a gas cooktop, tile countertops, double self-cleaning ovens, refrigerator and the hardwood floors. A tile counter with upper glass display cabinets separates the large formal dining area. This home offers a great floorplan with good separation of space. You'll find three large bedroom and two baths upstairs, and two large bedrooms and one bath downstairs. All five bedrooms feature newer carpet, and three bedrooms have cedar in the closets. The baths are updated and feature tile countertops and floors, as well as newer fixtures and lighting. The large master suite features two his-and-hers closets, an updated master bath with double sinks, and an oversized shower with double shower heads. BBQ'd steaks never tasted as good as when cooked in your own private and professionally landscaped backyard. The upper level features a grassy lawn, built-in firepit and a fully permitted 12x20 workshop with double doors. Follow the meandering staircase to the lower levels where you're surrounded by tiered flower and foliage beds, multi-leveled sand colored concrete patios, a beautiful waterfall, rock walls and mature trees. Additional features

    This property is off market, which means it's not currently listed for sale or rent on Zillow. This may be different from what's available on other websites or public sources.
    Facts & features

    Interior

    Bedrooms & bathrooms
    • Bedrooms: 5
    • Bathrooms: 3
    Heating
    • Other
    Features
    • Has fireplace: Yes
    Interior area
    • Total interior livable area: 2,600 sqft

    Property

    Parking
    • Parking features: Garage - Attached
    Features
    • Has view: Yes
    • View description: None
    Lot
    • Size: 0.36 Acres
    Details
    • Parcel number: 07227417

    Construction

    Type & style
    • Home type: SingleFamily
    Materials
    • Roof: Composition
    Condition
    • Year built: 1972

    Community & HOA

    Location
    • Region: Ben Lomond

    Financial & listing details

    • Price per square foot: $528/sqft
    • Tax assessed value: $1,049,504
    • Annual tax amount: $12,509

    Price history

    DateEventPrice
    6/5/2008Sold$799,000+21.1%$307/sqft
    Source: Public Record Report a problem
    7/6/2001Sold$660,000+48.3%$254/sqft
    Source: Public Record Report a problem
    1/5/2001Sold$445,000+52.1%$171/sqft
    Source: Public Record Report a problem
    5/23/1997Sold$292,500$113/sqft
    Source: Public Record Report a problem

    Public tax history

    YearProperty taxesTax assessment
    2025$12,509 +4.1%$1,049,504 +2%
    2024$12,015 -0.8%$1,028,926 +2%
    2023$12,109 +2.4%$1,008,750 +2%
    2022$11,826 +1.9%$988,972 +2%
    2021$11,606 +4.1%$969,580 +1%
    2020$11,152 +5.6%$959,638 +2%
    2019$10,563 +2%$940,822 +2%
    2018$10,359 +1.6%$922,374 +2%
    2017$10,194 +1.2%$904,290 +2%
    2016$10,071 +9%$886,558 +9.1%
    2015$9,242 +22%$812,556 +23%
    2014$7,575 $660,614 +27.2%
    2012-- $519,350 -7.1%
    2011-- $559,300 -17.6%
    2010-- $679,150 -5.6%
    2009-- $719,100 -3.1%
    2008-- $742,298 +2%
    2007-- $727,744 +2%
    2006-- $713,474 +2%
    2005-- $699,484 +2%
    2004-- $685,768 +1.9%
    2003-- $673,200 +2%
    2002-- $660,000 +108.8%
    2001-- $316,155 +2%
    2000-- $309,956
    Find assessor info on the county website

    Neighborhood: 95005

    Nearby schools

    GreatSchools rating
    Get a cash offer in 3 minutes
    Find out how much your home could sell for in as little as 3 minutes with a no-obligation cash offer.
    Estimated market value
    $1,372,700
    Get a cash offer in 3 minutes
    Find out how much your home could sell for in as little as 3 minutes with a no-obligation cash offer.
    Estimated market value
    $1,372,700