Skip main navigation
Closed
  • $512,500

    120 Elizabeth Hearth Rd, Mooresville, NC 28115

    4beds
    2,620sqft
    Single Family Residence
    Built in 2006
    0.25 Acres Lot
    $512,500 Zestimate®
    $196/sqft
    $2,439 Estimated rent

    Home value

    $512,500

    $487,000 - $538,000

    $2,439/mo

    Zestimate® history
    Loading
    Loading...

    Owner options

    List your home for rent

    $2,439/mo

    Rent Zestimate®

    Find your next renter with Zillow Rental Manager. Plus, with online applications, you can quickly screen prospective tenants – for free.

    Learn more

    $2,439/mo

    Rent Zestimate®

    Refinance and save

    $3,652/mo

    Est. payment

    Refinancing to a lower rate could help reduce your monthly payments and save thousands over the life of the loan.

    See today's rates

    $3,652/mo

    Est. payment

    Explore your selling options

    Work with a Zillow partner agent

    Leverage their expertise and Zillow's premium Showcase listings to get your home seen by more buyers.

    Get started

    List with your own agent

    Get your home in front of millions of buyers by listing it on Zillow.

    Learn how to do it

    Sell it yourself

    Take full control of how buyers see your home on Zillow by listing For Sale by Owner (FSBO).

    List your home

    What's special

    Beautifully maintained split-bedroom ranchGourmet kitchenWelcoming covered front porchGranite countertopsStorage shedTrue split-bedroom designFormal dining room
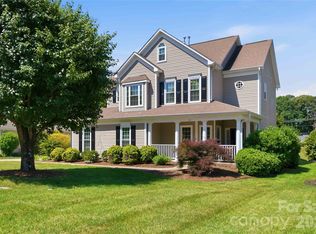
    Beautifully maintained split-bedroom ranch offering the perfect transitional floor plan—open enough to stay connected with guests, yet thoughtfully defined so each space has purpose. You’ll feel part of the gathering without giving up the comfort of separate living areas. This spacious 4-bedroom, 2.5-bath home blends comfort, charm, and function for easy everyday living and effortless entertaining. The gourmet kitchen shines with granite countertops, stainless steel appliances, bar seating, and abundant cabinetry with convenient roll-outs, all overlooking the main living area so the cook never misses the conversation. Rich hardwood floors flow throughout the main spaces, while plush carpet in the bedrooms adds warmth and comfort. The formal dining room is ready for holiday meals and memorable gatherings, while a private office with French doors and a beautiful window creates the perfect work-from-home retreat. A true split-bedroom design offers privacy and relaxation. The generous primary suite features an expansive en-suite bath and two large walk-in closets, while three additional bedrooms on the opposite side of the home provide comfortable space for family or guests. Start your mornings on the welcoming covered front porch chatting with neighbors, or unwind in the lush backyard complete with a paver patio, storage shed, and room for gardening or outdoor entertaining. The sunroom offers wonderful flex space—perfect for hobbies, reading, or simply soaking in the natural light. Thinking about downsizing? Do it with style, comfort, and room to breathe in this move-in-ready home designed for the next chapter.

    Zillow last checked:

    Listing updated:

    Listing Provided by:

    Margaret Cremen ISellLake@aol.com,

    Coldwell Banker Realty

    Bought with:

    Brelin Menard

    Keller Williams Unified

    Source: Canopy MLS as distributed by MLS GRID,MLS#: 4316971MLS Logo

    Facts & features

    Interior

    Bedrooms & bathrooms
    • Bedrooms: 4
    • Bathrooms: 3
    • Full bathrooms: 2
    • 1/2 bathrooms: 1
    • Main level bedrooms: 4
    Primary bedroom
    • Features: En Suite Bathroom, Garden Tub, Walk-In Closet(s)
    • Level: Main
    Bedroom s
    • Level: Main
    Bathroom full
    • Level: Main
    Bathroom half
    • Level: Main
    Breakfast
    • Level: Main
    Dining room
    • Level: Main
    Flex space
    • Level: Main
    Kitchen
    • Features: Breakfast Bar
    • Level: Main
    Laundry
    • Level: Main
    Living room
    • Features: Built-in Features, Ceiling Fan(s), Open Floorplan
    • Level: Main
    Office
    • Level: Main
    Heating
    • Forced Air, Natural Gas
    Cooling
    • Central Air, Heat Pump
    Appliances
    • Included: Dishwasher, Disposal, Gas Cooktop, Gas Oven, Gas Range, Ice Maker, Microwave, Oven, Refrigerator with Ice Maker
    • Laundry: Laundry Closet, Main Level
    Features
    • Soaking Tub, Pantry, Walk-In Closet(s)
    • Flooring: Carpet, Tile, Wood
    • Doors: French Doors, Storm Door(s)
    • Windows: Insulated Windows
    • Has basement: No
    • Attic: Pull Down Stairs
    • Fireplace features: Gas, Gas Log, Living Room
    Interior area
    • Total structure area: 2,620
    • Total interior livable area: 2,620 sqft
    • Finished area above ground: 2,620
    • Finished area below ground: 0

    Property

    Parking
    • Total spaces: 2
    • Parking features: Attached Garage, Garage Door Opener, Garage Faces Front, Keypad Entry, Garage on Main Level
    • Attached garage spaces: 2
    Features
    • Levels: One
    • Stories: 1
    • Patio & porch: Covered, Front Porch, Porch
    • Pool features: Community
    Lot
    • Size: 0.25 Acres
    • Dimensions: 75 x 142 x 75 x 145
    • Features: Level
    Details
    • Additional structures: Shed(s)
    • Parcel number: 4666783693.000
    • Zoning: RLI
    • Special conditions: Standard
    • Other equipment: Surround Sound

    Construction

    Type & style
    • Home type: SingleFamily
    • Architectural style: Ranch,Transitional
    • Property subtype: Single Family Residence
    Materials
    • Brick Partial, Vinyl
    • Foundation: Slab
    • Roof: Composition
    Condition
    • New construction: No
    • Year built: 2006

    Utilities & green energy

    • Sewer: Public Sewer
    • Water: City
    • Utilities for property: Cable Available, Cable Connected

    Community & neighborhood

    Security
    • Security features: Carbon Monoxide Detector(s)
    Community
    • Community features: Playground
    Location
    • Region: Mooresville
    • Subdivision: Harris Village

    HOA & financial

    HOA
    • Has HOA: Yes
    • HOA fee: $625 annually
    • Association name: Main St Management
    • Association phone: 704-892-1660

    Other

    Other facts
    • Listing terms: Cash,Conventional,FHA
    • Road surface type: Concrete, Paved

    Price history

    DateEventPrice
    5/20/2026Sold$512,500-5.1%$196/sqft
    Source: Canopy MLS as distributed by MLS GRID #4316971 Report a problem
    1/29/2026Price change$540,000-1.8%$206/sqft
    Source: Canopy MLS as distributed by MLS GRID #4316971 Report a problem
    11/8/2025Listed for sale$550,000+91.3%$210/sqft
    Source: Canopy MLS as distributed by MLS GRID #4316971 Report a problem
    5/27/2016Sold$287,500-4.1%$110/sqft
    Source: Canopy MLS as distributed by MLS GRID #3139695 Report a problem
    2/16/2016Price change$299,900-3.3%$114/sqft
    Source: Lead 2 Real Estate Group Report a problem
    1/12/2016Listed for sale$310,000+1.1%$118/sqft
    Source: Lead 2 Real Estate Group Report a problem
    12/22/2006Sold$306,500$117/sqft
    Source: Public Record Report a problem

    Public tax history

    YearProperty taxesTax assessment
    2025$2,884 -49.5%$483,360
    2024$5,708 +0.4%$483,360
    2023$5,684 +45.8%$483,360 +69.3%
    2022$3,899 +0.1%$285,560
    2021$3,895 $285,560
    2020$3,895 +0.7%$285,560
    2019$3,867 +12.5%$285,560 +13.1%
    2018$3,436 $252,560
    2017$3,436 +1.8%$252,560
    2016$3,376 $252,560
    2015$3,376 -6.6%$252,560 -9.9%
    2014$3,616 $280,310
    2013-- $280,310
    2012-- $280,310
    2011-- $280,310 -6.2%
    2010-- $298,770
    2009-- $298,770
    2008-- $298,770
    2007-- $298,770 +967%
    2006-- $28,000
    2005-- $28,000
    2004-- $28,000
    2003-- $28,000 +16.7%
    2002-- $24,000
    2001-- $24,000

    Find assessor info on the county website

    Neighborhood: 28115

    Nearby schools

    GreatSchools rating
    Get a cash offer in 3 minutes
    Find out how much your home could sell for in as little as 3 minutes with a no-obligation cash offer.
    Estimated market value
    $512,500
    Get a cash offer in 3 minutes
    Find out how much your home could sell for in as little as 3 minutes with a no-obligation cash offer.
    Estimated market value
    $512,500