Skip main navigation
Sold-in house
  • $315,000

    120 Ella B Ln, Easley, SC 29640

    3beds
    1,780sqft
    Single Family Residence
    Built in 2023
    6,969.6 Square Feet Lot
    $310,000 Zestimate®
    $177/sqft
    $1,997 Estimated rent

    Home value

    $310,000

    $295,000 - $326,000

    $1,997/mo

    Zestimate® history
    Loading
    Loading...

    Owner options

    List your home for rent

    $1,997/mo

    Rent Zestimate®

    Find your next renter with Zillow Rental Manager. Plus, with online applications, you can quickly screen prospective tenants – for free.

    Learn more

    $1,997/mo

    Rent Zestimate®

    Refinance and save

    $1,850/mo

    Est. payment

    Refinancing to a lower rate could help reduce your monthly payments and save thousands over the life of the loan.

    See today's rates

    $1,850/mo

    Est. payment

    Explore your selling options

    Work with a Zillow partner agent

    Leverage their expertise and Zillow's premium Showcase listings to get your home seen by more buyers.

    Get started

    List with your own agent

    Get your home in front of millions of buyers by listing it on Zillow.

    Learn how to do it

    Sell it yourself

    Take full control of how buyers see your home on Zillow by listing For Sale by Owner (FSBO).

    List your home

    What's special

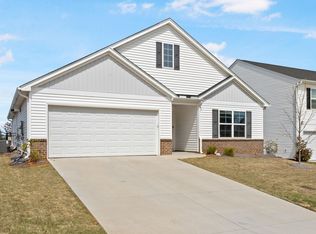
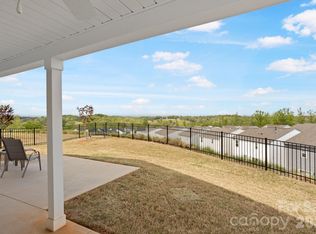
    A view you have to see to believe! This like-new home is above the rest - literally! This home is positioned high within the North View neighborhood, allowing a direct line of sight to farmland and the captivating Blue Ridge Mountains beyond. The stunning view is visible from the dining area, living room, and master bedroom, making everyday living a picturesque experience. Enjoy the scenery from the covered back patio with a ceiling fan or the extended concrete patio. The home is about a year old and has only had one owner. The current owners have taken great pride in the cleanliness and maintenance of this home, and it shows! Durable vinyl floors cover the main living areas, while the bedrooms feature plush, cozy carpet. The master bedroom boasts a large walk-in closet, double sinks, and a walk-in shower with a conveniently placed built-in seat. The open floor plan includes a wide, inviting entry hall and the split floor plan of the home offers additional privacy. The purchase of this home includes matching GE kitchen appliances and a washer/dryer. All bedrooms have walk-in closets and all countertops are Quartz!! Builder upgrades in this home include: full house gutters, bathroom and kitchen hardware, pre-wiring for ceiling fans, a comfort height commode, crown molding on kitchen cabinets, and glass shower doors. Additionally, the property comes with a paid-off security system, a smart thermostat, and a prepaid termite bond. The rural surroundings that define the area offer a peaceful retreat from the hustle and bustle of city life, while major department stores, shopping, dining, and entertainment are less than 10 minutes away. The elementary, middle, and high schools are all within a 7-14 minute drive, and nature enthusiasts will appreciate the home's proximity to Nalley Brown Nature Park, JB Owens Sports Complex, Pope Field Park, and the scenic Doodle Trail. A short drive brings you to the vibrant downtown areas of Greenville, Easley, and Clemson. Schedule your appointment today to experience this extraordinary property firsthand! USDA eligible! Move in Ready! No waiting for construction to finish! NOTE: Square Footage is 1780

    Zillow last checked:

    Listing updated:

    Listed by:

    Danielle Bradshaw 864-293-4381,

    Bauer & Hart

    Bought with:

    Danielle Bradshaw, SC

    Bauer & Hart

    Source: SAR as distributed by MLS GRID,MLS#: 313424MLS Logo

    Facts & features

    Interior

    Bedrooms & bathrooms
    • Bedrooms: 3
    • Bathrooms: 2
    • Full bathrooms: 2
    • Main level bathrooms: 2
    • Main level bedrooms: 3
    Primary bedroom
    • Level: Main
    • Area: 208
    • Dimensions: 13x16
    Bedroom 2
    • Level: Main
    • Area: 154
    • Dimensions: 14x11
    Bedroom 3
    • Level: Main
    • Area: 154
    • Dimensions: 14x11
    Dining room
    • Level: Main
    • Area: 168
    • Dimensions: 14x12
    Kitchen
    • Level: Main
    • Area: 140
    • Dimensions: 14x10
    Laundry
    • Level: Main
    • Area: 40
    • Dimensions: 5x8
    Living room
    • Level: Main
    • Area: 273
    • Dimensions: 13x21
    Other
    • Description: Foyer
    • Level: Main
    • Area: 60
    • Dimensions: 5x12
    Other
    • Description: Bathroom 1
    • Level: Main
    • Area: 50
    • Dimensions: 5x10
    Other
    • Description: Bathroom 2
    • Level: Main
    • Area: 81
    • Dimensions: 9x9
    Patio
    • Level: Main
    • Area: 480
    • Dimensions: 24x20
    Heating
    • Forced Air, Electricity
    Cooling
    • Central Air, Electricity
    Appliances
    • Included: Range, Dishwasher, Disposal, Dryer, Refrigerator, Washer, Electric Oven, Free-Standing Range, Electric Range, Gas, Tankless Water Heater
    • Laundry: 1st Floor, Electric Dryer Hookup, Walk-In, Washer Hookup
    Features
    • Attic Stairs Pulldown, Ceiling - Smooth, Solid Surface Counters, Open Floorplan, Split Bedroom Plan, Pantry
    • Flooring: Carpet, Vinyl
    • Windows: Insulated Windows, Tilt-Out
    • Has basement: No
    • Attic: Pull Down Stairs
    • Has fireplace: No
    Interior area
    • Total interior livable area: 1,780 sqft
    • Finished area above ground: 1,780
    • Finished area below ground: 0

    Property

    Parking
    • Total spaces: 2
    • Parking features: Attached, Garage, Garage Door Opener, 2 Car Attached, Secured, Driveway, Attached Garage
    • Attached garage spaces: 2
    • Has uncovered spaces: Yes
    Features
    • Levels: One
    • Patio & porch: Patio, Porch
    • Has view: Yes
    • View description: Mountain(s)
    Lot
    • Size: 6,969 sqft
    • Features: Level, Sidewalk
    • Topography: Level
    Details
    • Parcel number: 502908796933 R009338
    • Other equipment: Satellite Dish

    Construction

    Type & style
    • Home type: SingleFamily
    • Architectural style: Ranch
    • Property subtype: Single Family Residence
    Materials
    • Vinyl Siding
    • Foundation: Slab
    • Roof: Architectural
    Condition
    • New construction: No
    • Year built: 2023
    Details
    • Builder name: Mungo

    Utilities & green energy

    • Electric: Easley
    • Gas: Fort Hill
    • Sewer: Public Sewer
    • Water: Public, Easley

    Community & neighborhood

    Security
    • Security features: Smoke Detector(s), Security System
    Community
    • Community features: Playground, Dog Park
    Location
    • Region: Easley
    • Subdivision: Northview Acres

    HOA & financial

    HOA
    • Has HOA: Yes
    • HOA fee: $34 monthly
    • Services included: See Remarks

    Price history

    DateEventPrice
    8/5/2024Sold$315,000$177/sqft
    Source: SAR as distributed by MLS GRID #313424 Report a problem
    7/14/2024Pending sale$315,000$177/sqft
    Source: Greater Greenville AOR #1531970 Report a problem
    7/12/2024Listed for sale$315,000+1.6%$177/sqft
    Source: Greater Greenville AOR #1531970 Report a problem
    7/4/2024Listing removed--
    Source: Greater Greenville AOR #1524473 Report a problem
    6/3/2024Contingent$310,000$174/sqft
    Source: Greater Greenville AOR #1524473 Report a problem
    5/30/2024Price change$310,000-1.4%$174/sqft
    Source: Greater Greenville AOR #1524473 Report a problem
    5/14/2024Price change$314,500-1.6%$177/sqft
    Source: Greater Greenville AOR #1524473 Report a problem
    5/7/2024Price change$319,500-0.2%$179/sqft
    Source: Greater Greenville AOR #1524473 Report a problem
    5/1/2024Price change$320,000-1.5%$180/sqft
    Source: Greater Greenville AOR #1524473 Report a problem
    4/19/2024Listed for sale$325,000$183/sqft
    Source: Greater Greenville AOR #1524473 Report a problem

    Public tax history

    Tax history is unavailable.

    Neighborhood: 29640

    Nearby schools

    GreatSchools rating
    Get a cash offer in 3 minutes
    Find out how much your home could sell for in as little as 3 minutes with a no-obligation cash offer.
    Estimated market value
    $310,000
    Get a cash offer in 3 minutes
    Find out how much your home could sell for in as little as 3 minutes with a no-obligation cash offer.
    Estimated market value
    $310,000