Welcome to this charming 3-bedroom, 2-bathroom home, complete with a versatile bonus room that can serve as a potential 4th bedroom. Nestled on a spacious 2.2 acre lot in a neighborhood with no restrictions, this property offers plenty of outdoor space for your needs.
Spanning just under 2,000 sq ft, the home features a generously sized master bedroom, providing a comfortable retreat. While the property does require some cosmetic updates, you'll appreciate the peace of mind that comes with recent replacements of the roof and HVAC system.
This home is being sold as-is, giving you the opportunity to personalize it to your taste. Don't miss the chance to make this space your own!
Sold for $160,000
$160,000
120 Ellis Drive, Goldsboro, NC 27534
3beds
1,976sqft
Manufactured Home
Built in 1999
2.02 Acres Lot
$173,900 Zestimate®
$81/sqft
$1,278 Estimated rent
Home value
$173,900
$151,000 - $198,000
$1,278/mo
Zestimate® history
Owner options
List your home for rent
$1,278/mo
Rent Zestimate®
Find your next renter with Zillow Rental Manager. Plus, with online applications, you can quickly screen prospective tenants – for free.
$1,278/mo
Rent Zestimate®
Refinance and save
$1,037/mo
Est. payment
Refinancing to a lower rate could help reduce your monthly payments and save thousands over the life of the loan.
$1,037/mo
Est. payment
Explore your selling options
Work with a Zillow partner agent
Leverage their expertise and Zillow's premium Showcase listings to get your home seen by more buyers.
Get startedList with your own agent
Get your home in front of millions of buyers by listing it on Zillow.
Learn how to do itSell it yourself
Take full control of how buyers see your home on Zillow by listing For Sale by Owner (FSBO).
List your homeWhat's special
Zillow last checked:
Listing updated:
Listed by:
Kyle Merritt 919-738-8537,
The Firm NC
Bought with:
Odom, Kelly & Dellano Team, 182189
Aldridge & Southerland
Source: Hive MLS,MLS#: 100470577 Originating MLS: MLS of Goldsboro
Originating MLS: MLS of GoldsboroFacts & features
Interior
Bedrooms & bathrooms
- Bedrooms: 3
- Bathrooms: 2
- Full bathrooms: 2
Rooms
- Room types: Dining Room
Primary bedroom
- Level: Primary Living Area
Dining room
- Features: Formal
Heating
- Heat Pump, Electric
Cooling
- Heat Pump
Features
- None
Interior area
- Total structure area: 1,976
- Total interior livable area: 1,976 sqft
Property
Parking
- Parking features: Gravel
Features
- Levels: One
- Stories: 1
- Patio & porch: Porch
- Fencing: Back Yard
Lot
- Size: 2.02 Acres
- Dimensions: 341 x 290 x 51 x 430 x 120
Details
- Parcel number: 3517458297
- Zoning: Residential
- Special conditions: Standard
Construction
Type & style
- Home type: MobileManufactured
- Property subtype: Manufactured Home
Materials
- Vinyl Siding
- Foundation: Crawl Space
- Roof: Architectural Shingle
Condition
- New construction: No
- Year built: 1999
Utilities & green energy
- Sewer: Septic Tank
Community & HOA
Community
- Subdivision: N/A
HOA
- Has HOA: No
Location
- Region: Goldsboro
Financial & listing details
- Price per square foot: $81/sqft
- Tax assessed value: $80,120
- Annual tax amount: $1,151
- Date on market: 8/14/2025
- Cumulative days on market: 64 days
- Listing agreement: Exclusive Right To Sell
- Listing terms: Commercial,Cash,Conventional,FHA,USDA Loan,VA Loan
Price history
| Date | Event | Price |
|---|---|---|
| 1/16/2025 | Sold | $160,000-5.9%$81/sqft |
Source:  Hive MLS #100470577 Report a problem Hive MLS #100470577 Report a problem | ||
| 12/9/2024 | Pending sale | $170,000$86/sqft |
Source: Hive MLS #100470577 Report a problem | ||
| 11/16/2024 | Price change | $170,000-8.1%$86/sqft |
Source: Hive MLS #100470577 Report a problem | ||
| 10/11/2024 | Listed for sale | $184,900$94/sqft |
Source: Hive MLS #100470577 Report a problem | ||
Public tax history
| Year | Property taxes | Tax assessment |
|---|---|---|
| 2025 | $1,151 +62.6% | $159,420 +99% |
| 2024 | $708 +2.9% | $80,120 |
| 2023 | $688 | $80,120 +5.7% |
| 2022 | $688 +15.6% | $75,800 |
| 2021 | $595 | $75,800 |
| 2020 | $595 | $75,800 |
| 2019 | $595 | $75,800 -7.8% |
| 2018 | $595 -7.3% | $82,220 |
| 2017 | $642 | $82,220 |
| 2016 | -- | $82,220 |
| 2015 | $643 -0.5% | $82,220 |
| 2014 | $646 | $82,220 |
| 2013 | -- | $82,220 |
| 2011 | -- | $82,220 |
| 2007 | -- | -- |
| 2005 | -- | -- |
| 2004 | -- | -- |
| 2003 | -- | -- |
| 2002 | -- | -- |
| 2001 | -- | -- |
| 2000 | -- | -- |
Find assessor info on the county website
Neighborhood: 27534
Nearby homes
- $167,6002 bd3 ba1.3k sqft120 Ellis Dr #15, Goldsboro, NC 27534Off Market
- $159,9003 bd2 ba1.7k sqft122 Ellis Dr, Goldsboro, NC 27534Off Market
- $395,5003 bd2 ba2.5k sqft118 Ellis Dr, Goldsboro, NC 27534Off Market
- $27,5003 bd2 ba1.5k sqft119 Ellis Dr, Goldsboro, NC 27534Off Market
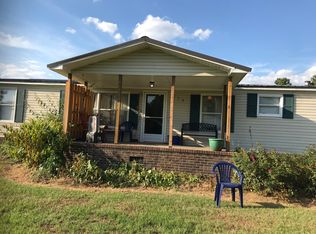
- $123,5003 bd2 ba1.3k sqft124 Ellis Dr, Goldsboro, NC 27534Off Market
- $148,1003 bd3 ba1.4k sqft684 Old 111 Hwy, Goldsboro, NC 27534Off Market
- $31,220-- bd-- ba-- sqft125 Ellis Dr, Goldsboro, NC 27534Off Market
- $114,9003 bd2 ba1.5k sqft116 Ellis Dr, Goldsboro, NC 27534Off Market
Nearby schools
GreatSchools rating
- 8/10Meadow Lane Elementary SchoolGrades: PK-4Distance: 2.6 mi
- 7/10Greenwood Middle SchoolGrades: 5-8Distance: 2.8 mi
- 6/10Spring Creek High SchoolGrades: 9-12Distance: 7.4 mi
Schools provided by the listing agent
- Elementary: Meadow Lane
- Middle: Greenwood
- High: Spring Creek
Source: Hive MLS. This data may not be complete. We recommend contacting the local school district to confirm school assignments for this home.
- North Carolina
- Wayne County
- Goldsboro
- 27534
- 120 Ellis Drive
Nearby cities
Nearby neighborhoods
Nearby zip codes
Other Goldsboro Topics
