One or more photo(s) has been virtually staged. Your dream home awaits! This 4 bedroom POOL home is situated on a fully fenced, .3 acre, cul-de-sac lot in the wonderful Christina community in South Lakeland. Key updates to this property include a BRAND NEW ROOF, updated PVC plumbing, fresh paint, and new carpets! Gorgeous oak trees and mature landscaping create a peaceful setting in this established neighborhood, which has a convenient location, sidewalks, and excellent nearby schools. With nice landscaping, a crisp exterior and a side-loading garage, the curb appeal is also sure to catch your eye. This spacious floor plan provides over 2750 square feet of living space! From the foyer there is a large formal room designed for combined living and dining areas, but this “flex” space could easily be used as a playroom, secondary family room, or office area, depending upon your needs and lifestyle. There is plenty of space in the kitchen, which offers ample cabinetry, a walk-in pantry, newer stainless-steel appliances, and a breakfast bar that overlooks the family room. You will appreciate the high ceilings in various areas of this home, as well as the gorgeous natural light provided by the large picture windows and skylights. These features also help highlight the beautiful stone fireplace in the family room! You will enjoy easy access to the pool through the french doors in the family room, dinette and formal areas, as well as peaceful views from the large bay window in the dinette area. There is a convenient half bathroom downstairs for your guests, as well as a spacious laundry room (with a laundry chute to drop clothing from the second floor!). Upstairs, there is a nice open loft - perfect for a play area, reading nook, or cozy sitting room - as well as 4 bedrooms and 2 full bathrooms. The master bedroom is bright, airy and inviting, with a nice en-suite bathroom featuring a jetted tub, separate standing shower, water closet and a walk-in closet. The other bedrooms are all a very nice size, and the second full bathroom is huge. If you are looking for a move-in-ready home with ample space, a fantastic location, and a great yard with a private pool - this charming property is the perfect fit for you to call your own. With easy access to Tampa, Orlando, and nearby beaches, plus the convenience of being just minutes away from the Polk Parkway, nearby grocery shops and restaurants, plus popular parks, trails and recreation, this home also provides an excellent quality of life in one of the most attractive and fastest growing areas of Central Florida!
Sold for $460,000
$460,000
120 Elm Ct, Lakeland, FL 33813
4beds
2,751sqft
Single Family Residence
Built in 1988
0.3 Acres Lot
$501,500 Zestimate®
$167/sqft
$3,242 Estimated rent
Home value
$501,500
$476,000 - $527,000
$3,242/mo
Zestimate® history
Owner options
List your home for rent
$3,242/mo
Rent Zestimate®
Find your next renter with Zillow Rental Manager. Plus, with online applications, you can quickly screen prospective tenants – for free.
$3,242/mo
Rent Zestimate®
Refinance and save
$3,137/mo
Est. payment
Refinancing to a lower rate could help reduce your monthly payments and save thousands over the life of the loan.
$3,137/mo
Est. payment
Explore your selling options
Work with a Zillow partner agent
Leverage their expertise and Zillow's premium Showcase listings to get your home seen by more buyers.
Get startedList with your own agent
Get your home in front of millions of buyers by listing it on Zillow.
Learn how to do itSell it yourself
Take full control of how buyers see your home on Zillow by listing For Sale by Owner (FSBO).
List your homeWhat's special
Private poolSide-loading garageNearby beachesHigh ceilingsGreat yardEasy access to tampaWalk-in pantry
Zillow last checked:
Listing updated:
Listed by:
Christine Ehlenbeck 863-617-8544,
KELLER WILLIAMS REALTY SMART 863-577-1234
Bought with:
Cannon Kirby, 3294079
ROOST REALTY GROUP LLC
Source: Stellar MLS,MLS#: L4938393 Originating MLS: Lakeland
Originating MLS: Lakeland
Facts & features
Interior
Bedrooms & bathrooms
- Bedrooms: 4
- Bathrooms: 3
- Full bathrooms: 2
- 1/2 bathrooms: 1
Rooms
- Room types: Utility Room, Loft
Primary bedroom
- Level: Second
- Dimensions: 15x13
Bedroom 2
- Level: Second
- Dimensions: 10x10
Bedroom 3
- Level: Second
- Dimensions: 11x12
Bedroom 4
- Level: Second
- Dimensions: 11x10
Dinette
- Level: First
- Dimensions: 11x10
Family room
- Level: First
- Dimensions: 18x15
Foyer
- Level: First
- Dimensions: 10x8
Kitchen
- Level: First
- Dimensions: 15x12
Laundry
- Level: First
- Dimensions: 10x6
Living room
- Level: First
- Dimensions: 26x15
Loft
- Level: Second
- Dimensions: 12x10
Heating
- Central, Electric
Cooling
- Central Air
Appliances
- Included: Dishwasher, Microwave, Range, Refrigerator
- Laundry: Laundry Chute, Laundry Room
Features
- Ceiling Fan(s), Kitchen/Family Room Combo, Living Room/Dining Room Combo, PrimaryBedroom Upstairs, Vaulted Ceiling(s), Walk-In Closet(s)
- Flooring: Carpet, Tile
- Doors: French Doors
- Windows: Skylight(s)
- Has fireplace: Yes
- Fireplace features: Family Room, Stone, Wood Burning
Interior area
- Total structure area: 3,888
- Total interior livable area: 2,751 sqft
Property
Parking
- Total spaces: 2
- Parking features: Driveway, Garage Faces Side
- Attached garage spaces: 2
- Has uncovered spaces: Yes
- Details: Garage Dimensions: 24x20
Features
- Levels: Two
- Stories: 2
- Patio & porch: Covered, Rear Porch, Screened
- Exterior features: Irrigation System, Sidewalk
- Has private pool: Yes
- Pool features: In Ground, Salt Water
- Fencing: Vinyl
Lot
- Size: 0.3 Acres
- Dimensions: 105 x 120
- Features: Cul-De-Sac, In County, Landscaped, Sidewalk
- Residential vegetation: Mature Landscaping, Oak Trees, Trees/Landscaped
Details
- Parcel number: 232924141830001380
- Zoning: PUD
- Special conditions: None
Construction
Type & style
- Home type: SingleFamily
- Property subtype: Single Family Residence
Materials
- Wood Frame
- Foundation: Slab
- Roof: Shingle
Condition
- New construction: No
- Year built: 1988
Utilities & green energy
- Sewer: Public Sewer
- Water: Public
- Utilities for property: Cable Available, Electricity Connected, Public
Community & HOA
Community
- Pet fee: $0 monthly
- Subdivision: CHRISTINA WOODS
HOA
- Has HOA: Yes
- HOA fee: $17 monthly
- HOA name: Christina HOA
- HOA phone: 863-268-5881
Location
- Region: Lakeland
Financial & listing details
- Price per square foot: $167/sqft
- Tax assessed value: $423,213
- Annual tax amount: $2,322
- Date on market: 7/20/2023
- Cumulative days on market: 13 days
- Listing terms: Cash,Conventional,FHA,VA Loan
- Ownership: Fee Simple
- Total actual rent: 0
- Electric utility on property: Yes
- Road surface type: Paved
Price history
| Date | Event | Price |
|---|---|---|
| 9/8/2023 | Sold | $460,000$167/sqft |
Source:  Stellar MLS #L4938393 Report a problem Stellar MLS #L4938393 Report a problem | ||
| 8/3/2023 | Pending sale | $460,000$167/sqft |
Source: Stellar MLS #L4938393 Report a problem | ||
| 7/20/2023 | Listed for sale | $460,000+35.3%$167/sqft |
Source: Stellar MLS #L4938393 Report a problem | ||
| 1/19/2006 | Sold | $340,000+56%$124/sqft |
Source: Public Record Report a problem | ||
| 10/21/2004 | Sold | $218,000+438.3%$79/sqft |
Source: Public Record Report a problem | ||
| 6/29/2004 | Sold | $40,500-71.3%$15/sqft |
Source: Public Record Report a problem | ||
| 7/8/1998 | Sold | $141,300$51/sqft |
Source: Public Record Report a problem | ||
Public tax history
| Year | Property taxes | Tax assessment |
|---|---|---|
| 2025 | $3,172 +3.2% | $290,572 +2.9% |
| 2024 | $3,075 -43.8% | $282,383 -32.3% |
| 2023 | $5,471 +200.5% | $417,047 +136.1% |
| 2022 | $1,821 -0.5% | $176,668 +3% |
| 2021 | $1,829 +0.9% | $171,522 +1.4% |
| 2020 | $1,813 +0% | $169,154 +2.3% |
| 2019 | $1,813 -20.2% | $165,351 +1.9% |
| 2018 | $2,271 +1.9% | $162,268 +2.1% |
| 2017 | $2,228 +28.7% | $158,930 +2.1% |
| 2016 | $1,732 -1.8% | $155,661 +0.7% |
| 2015 | $1,763 -13.5% | $154,579 +0.8% |
| 2014 | $2,038 +15.9% | $153,352 +1.5% |
| 2013 | $1,758 +3.2% | $151,086 +1.7% |
| 2012 | $1,704 -26.8% | $148,560 -20.6% |
| 2011 | $2,326 -4.2% | $187,149 -1.7% |
| 2010 | $2,427 -37.9% | $190,460 -29.4% |
| 2009 | $3,906 +0.5% | $269,869 -5.3% |
| 2008 | $3,887 | $284,907 |
| 2007 | -- | -- |
| 2006 | $4,925 | -- |
| 2005 | -- | -- |
| 2004 | -- | -- |
| 2003 | $2,752 -2.4% | $165,180 |
| 2002 | $2,819 +42.7% | $165,180 +17.3% |
| 2001 | $1,976 | $140,773 |
Find assessor info on the county website
Neighborhood: Lakeland Highlands
Nearby homes
- $421,1004 bd3 ba2.4k sqft124 Elm Ct, Lakeland, FL 33813Off Market
- $370,6003 bd2 ba1.9k sqft119 Elm Sq S, Lakeland, FL 33813Off Market
- $499,9004 bd3 ba2.7k sqft116 Elm Ct, Lakeland, FL 33813Sold
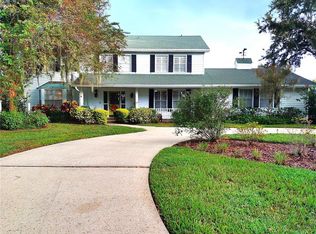
- $424,7003 bd2 ba2k sqft115 Elm Sq S, Lakeland, FL 33813Off Market
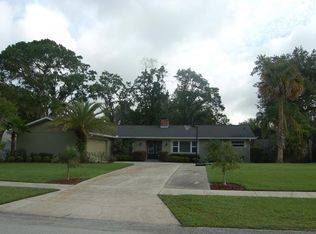
- $334,4003 bd2 ba1.7k sqft123 Elm Sq S, Lakeland, FL 33813Off Market
- $419,5003 bd2 ba1.9k sqft119 Elm Ct, Lakeland, FL 33813Off Market
- $539,3004 bd4 ba2.8k sqft110 Elm Ct, Lakeland, FL 33813Off Market
- $387,0004 bd3 ba2k sqft123 Elm Ct, Lakeland, FL 33813Off Market
Nearby schools
GreatSchools rating
- 4/10Scott Lake Elementary SchoolGrades: PK-5Distance: 0.8 mi
- 4/10Lakeland Highlands Middle SchoolGrades: 6-8Distance: 1.8 mi
- 5/10George W. Jenkins Senior High SchoolGrades: 9-12Distance: 2.3 mi
Schools provided by the listing agent
- Elementary: Scott Lake Elem
- Middle: Lakeland Highlands Middl
- High: George Jenkins High
Source: Stellar MLS. This data may not be complete. We recommend contacting the local school district to confirm school assignments for this home.
Get a cash offer in 3 minutes
Find out how much your home could sell for in as little as 3 minutes with a no-obligation cash offer.
Estimated market value
$501,500
Get a cash offer in 3 minutes
Find out how much your home could sell for in as little as 3 minutes with a no-obligation cash offer.
Estimated market value
$501,500
Nearby cities
Nearby neighborhoods
Nearby zip codes
Other Lakeland Topics
