Skip main navigation
Closed
  • $920,800

    120 Elm Dr, Asheville, NC 28805

    3beds
    3,529sqft
    Single Family Residence
    Built in 1998
    1.49 Acres Lot
    $920,800 Zestimate®
    $261/sqft
    $3,759 Estimated rent

    Home value

    $920,800

    $875,000 - $976,000

    $3,759/mo

    Zestimate® history
    Loading
    Loading...

    Owner options

    List your home for rent

    $3,759/mo

    Rent Zestimate®

    Find your next renter with Zillow Rental Manager. Plus, with online applications, you can quickly screen prospective tenants – for free.

    Learn more

    $3,759/mo

    Rent Zestimate®

    Refinance and save

    $5,319/mo

    Est. payment

    Refinancing to a lower rate could help reduce your monthly payments and save thousands over the life of the loan.

    See today's rates

    $5,319/mo

    Est. payment

    Explore your selling options

    Work with a Zillow partner agent

    Leverage their expertise and Zillow's premium Showcase listings to get your home seen by more buyers.

    Get started

    List with your own agent

    Get your home in front of millions of buyers by listing it on Zillow.

    Learn how to do it

    Sell it yourself

    Take full control of how buyers see your home on Zillow by listing For Sale by Owner (FSBO).

    List your home

    What's special

    Spacious second living quartersLarge deckBamboo floorsHeated tile floorsWood floorsSeparate entranceLarge walk in shower

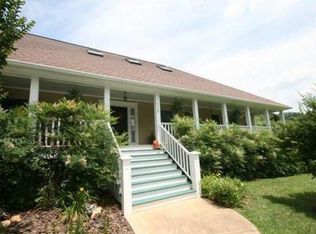
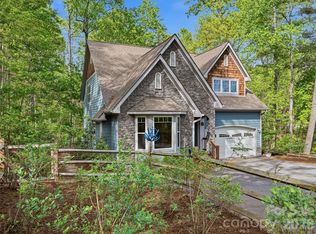
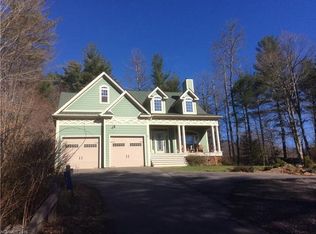
    Enjoy the serene, private treehouse-like setting. This beautiful home has so many custom features to wow you. Wood floors and custom light fixtures throughout, ash beams in the dining area, new windows throughout with large windows at the front show off the mountains in the distance. Tongue and groove pine ceilings in loft and living room. Updated kitchen with custom 1949 Tappan retro 4 burner gas stove, frosted cabinets, subway tile backsplash, on demand hot water faucet. Primary bedroom and en suite bathroom remodeled 2022, features heated tile floors, walk in shower and Japanese soaking tub. Guest bath is also updated with large walk in shower. Loft has bamboo floors and would make a great office. Spacious second living quarters in basement has it's own laundry room and separate entrance. This space would be great for multigenerational living. Each level has its own large deck for entertaining or enjoying your morning coffee. Separate shed/workshop for all your home projects.

    This property is not currently displayed as for sale or rent on Zillow. This may be different from what's on other websites or public sources.

    Zillow last checked:

    Listing updated:

    Listed by:

    Kim Hawkins kimhawkinsrealestate828@gmail.com,

    Fathom Realty NC LLC

    Bought with:

    Jennifer Mead

    Town and Mountain Realty

    Source: Canopy MLS as distributed by MLS GRID,MLS#: 4017205MLS Logo

    Facts & features

    Interior

    Bedrooms & bathrooms
    • Bedrooms: 3
    • Bathrooms: 3
    • Full bathrooms: 3
    • Main level bedrooms: 3
    Primary bedroom
    • Features: Walk-In Closet(s)
    • Level: Main
    Bedroom s
    • Level: Main
    Bedroom s
    • Level: Main
    Bathroom full
    • Level: Main
    Bathroom full
    • Level: Main
    Other
    • Level: Basement
    Dining area
    • Level: Main
    Kitchen
    • Level: Main
    Heating
    • Heat Pump, Propane
    Cooling
    • Heat Pump
    Appliances
    • Included: Dishwasher, Disposal, Dryer, Gas Oven, Microwave, Refrigerator, Tankless Water Heater, Washer
    • Laundry: Gas Dryer Hookup, In Basement, In Hall, Lower Level, Main Level
    Features
    • Breakfast Bar, Cathedral Ceiling(s), Open Floorplan, Pantry, Vaulted Ceiling(s)(s), Walk-In Closet(s)
    • Flooring: Tile, Vinyl, Wood
    • Doors: Pocket Doors
    • Basement: Apartment,Finished,Walk-Out Access
    • Fireplace features: Gas Log, Living Room, Propane
    Interior area
    • Total structure area: 2,183
    • Total interior livable area: 3,529 sqft
    • Finished area above ground: 2,183
    • Finished area below ground: 1,346

    Property

    Parking
    • Total spaces: 2
    • Parking features: Attached Garage, Garage Faces Side
    • Attached garage spaces: 2
    • Details: Pull through driveway
    Features
    • Levels: One and One Half
    • Stories: 1.5
    • Patio & porch: Deck
    • Has view: Yes
    • View description: Mountain(s)
    • Waterfront features: Creek/Stream
    Lot
    • Size: 1.49 Acres
    • Features: Private, Sloped, Wooded, Views
    Living quarters
    • Secondary features: Interior Connected,Separate Entrance,Separate Kitchen Facilities
    Details
    • Additional structures: Shed(s), Workshop
    • Parcel number: 976079073400000
    • Zoning: OU
    • Special conditions: Standard
    • Other equipment: Generator

    Construction

    Type & style
    • Home type: SingleFamily
    • Architectural style: Contemporary
    • Property subtype: Single Family Residence
    Materials
    • Hardboard Siding, Vinyl
    • Roof: Metal
    Condition
    • New construction: No
    • Year built: 1998

    Utilities & green energy

    • Sewer: Septic Installed
    • Water: City
    • Utilities for property: Propane

    Community & HOA

    Community
    • Subdivision: None
    Location
    • Region: Asheville

    Financial & listing details

    • Price per square foot: $261/sqft
    • Tax assessed value: $546,400
    • Annual tax amount: $4,433
    • Date on market: 4/21/2023
    • Cumulative days on market: 9 days
    • Listing terms: Cash,Conventional,FHA,USDA Loan,VA Loan
    • Road surface type: Asphalt, Paved

    Price history

    DateEventPrice
    8/1/2023Sold$869,000$246/sqft
    Source: Canopy MLS as distributed by MLS GRID #4017205 Report a problem
    5/4/2023Pending sale$869,000$246/sqft
    Source: Canopy MLS as distributed by MLS GRID #CAR4017205 Report a problem
    4/24/2023Listed for sale$869,000$246/sqft
    Source: Canopy MLS as distributed by MLS GRID #CAR4017205 Report a problem
    4/22/2023Pending sale$869,000$246/sqft
    Source: Canopy MLS as distributed by MLS GRID #CAR4017205 Report a problem
    4/21/2023Listed for sale$869,000+143.4%$246/sqft
    Source: Canopy MLS as distributed by MLS GRID #CAR4017205 Report a problem
    1/20/2005Sold$357,000$101/sqft
    Source: Public Record Report a problem

    Public tax history

    YearProperty taxesTax assessment
    2025$4,433 +4.2%$622,100
    2024$4,253 +17.2%$622,100 +13.9%
    2023$3,628 +4.7%$546,400
    2022$3,464 $546,400
    2021$3,464 +11.3%$546,400 +18.3%
    2020$3,112 $461,700
    2019$3,112 $461,700
    2018$3,112 +3.9%$461,700 +23%
    2017$2,996 $375,500
    2016$2,996 +11.8%$375,500
    2015$2,681 $375,500
    2014$2,681 $375,500
    2013-- $375,500 -1.5%
    2012-- $381,100
    2011-- $381,100
    2010-- $381,100
    2009-- $381,100
    2007-- $381,100
    2006-- $381,100 +24.9%
    2004-- $305,200
    2003-- $305,200
    2002-- $305,200 +34%
    2001-- $227,800 +5%
    2000-- $217,000
    Find assessor info on the county website

    Neighborhood: 28805

    Nearby schools

    GreatSchools rating
    Get a cash offer in 3 minutes
    Find out how much your home could sell for in as little as 3 minutes with a no-obligation cash offer.
    Estimated market value
    $920,800
    Get a cash offer in 3 minutes
    Find out how much your home could sell for in as little as 3 minutes with a no-obligation cash offer.
    Estimated market value
    $920,800