Opportunity Knocks! Lovely home was under agreement for $930K and buyer's circumstances changed the day of closing. Newly reduced price from a motivated seller could turn their loss into your gain. NO INSPECTION ISSUES with this Harvard Lawn gem! Fresh paint & new staging (not shown in photos) showcase this 8-room, 1,800+ square foot 2nd/3rd floor condominium with a flexible floor plan that can be adapted as your family’s needs evolve. A classic Miller-style 2-family that lives like a single family, this home has a light and spacious feel with high ceilings, French doors, solar skylights and long views in three directions. Private deck, shared backyard, garage, ample storage, & 3rd floor laundry all add to the home's charm and convenience. Close proximity to Cambridge, Belmont schools, Grove Street Playground, Fresh Pond, bike paths & public transportation are some of the things that make Harvard Lawn so desirable. Great home in a special neighborhood – come take a look!
Sold for $805,000
$805,000
120 Elm St #2, Belmont, MA 02478
3beds
1,844sqft
Condominium
Built in 1928
-- sqft lot
$903,000 Zestimate®
$437/sqft
$4,348 Estimated rent
Home value
$903,000
$849,000 - $966,000
$4,348/mo
Zestimate® history
Owner options
List your home for rent
$4,348/mo
Rent Zestimate®
Find your next renter with Zillow Rental Manager. Plus, with online applications, you can quickly screen prospective tenants – for free.
$4,348/mo
Rent Zestimate®
Refinance and save
$6,598/mo
Est. payment
Refinancing to a lower rate could help reduce your monthly payments and save thousands over the life of the loan.
$6,598/mo
Est. payment
Explore your selling options
Work with a Zillow partner agent
Leverage their expertise and Zillow's premium Showcase listings to get your home seen by more buyers.
Get startedList with your own agent
Get your home in front of millions of buyers by listing it on Zillow.
Learn how to do itSell it yourself
Take full control of how buyers see your home on Zillow by listing For Sale by Owner (FSBO).
List your homeWhat's special
Great homeNew stagingFresh pondBelmont schoolsFresh paintPrivate deckSolar skylights
Zillow last checked:
Listing updated:
Listed by:
Martha Brown 617-388-7655,
Leading Edge Real Estate 617-484-1900
Bought with:
Anthony Coppola
Coldwell Banker Realty - Waltham
Source: MLS PIN,MLS#: 73138234
Facts & features
Interior
Bedrooms & bathrooms
- Bedrooms: 3
- Bathrooms: 2
- Full bathrooms: 2
Primary bedroom
- Features: Closet, Flooring - Hardwood, Lighting - Overhead, Crown Molding
- Level: Second
- Area: 144
- Dimensions: 12 x 12
Bedroom 2
- Features: Closet, Flooring - Hardwood, Lighting - Overhead, Crown Molding
- Level: Second
- Area: 144
- Dimensions: 12 x 12
Bedroom 3
- Features: Closet, Flooring - Hardwood, Lighting - Overhead
- Level: Third
- Area: 300
- Dimensions: 25 x 12
Primary bathroom
- Features: No
Bathroom 1
- Features: Bathroom - Full, Flooring - Stone/Ceramic Tile
- Level: Second
- Area: 63
- Dimensions: 7 x 9
Bathroom 2
- Features: Bathroom - Full
- Level: Third
Dining room
- Features: Lighting - Overhead, Crown Molding
- Level: Second
- Area: 156
- Dimensions: 13 x 12
Family room
- Features: Flooring - Hardwood, Recessed Lighting
- Level: Third
- Area: 247
- Dimensions: 19 x 13
Kitchen
- Features: Flooring - Hardwood, Breakfast Bar / Nook, Lighting - Overhead
- Level: Second
- Area: 144
- Dimensions: 12 x 12
Living room
- Features: Ceiling Fan(s), Flooring - Hardwood, Recessed Lighting, Crown Molding
- Level: Second
- Area: 252
- Dimensions: 21 x 12
Office
- Features: Ceiling Fan(s), Flooring - Hardwood, Crown Molding
- Level: Second
- Area: 162
- Dimensions: 9 x 18
Heating
- Hot Water, Natural Gas, None
Cooling
- Window Unit(s)
Appliances
- Included: Dishwasher, Disposal, Microwave, Refrigerator, Washer, Dryer
- Laundry: Gas Dryer Hookup, Washer Hookup, Third Floor, In Unit
Features
- Ceiling Fan(s), Crown Molding, Office
- Flooring: Wood, Tile, Flooring - Hardwood
- Has basement: Yes
- Number of fireplaces: 1
- Fireplace features: Living Room
Interior area
- Total structure area: 1,844
- Total interior livable area: 1,844 sqft
Property
Parking
- Total spaces: 4
- Parking features: Detached, Assigned, Off Street, Paved
- Garage spaces: 1
- Uncovered spaces: 3
Accessibility
- Accessibility features: No
Features
- Entry location: Unit Placement(Upper)
- Patio & porch: Deck - Composite
- Exterior features: Deck - Composite
Details
- Parcel number: M:10 P:000134 S: U:2,4499067
- Zoning: R
Construction
Type & style
- Home type: Condo
- Property subtype: Condominium
Materials
- Frame
- Roof: Shingle
Condition
- Year built: 1928
Utilities & green energy
- Electric: 110 Volts
- Sewer: Public Sewer
- Water: Public
- Utilities for property: for Gas Range, for Gas Oven, for Gas Dryer
Community & HOA
Community
- Features: Public Transportation, Shopping, Pool, Tennis Court(s), Park, Walk/Jog Trails, Golf, Medical Facility, Laundromat, Bike Path, Conservation Area, Highway Access, House of Worship, Public School, T-Station, University
HOA
- Services included: Insurance
- HOA fee: $1,215 annually
Location
- Region: Belmont
Financial & listing details
- Price per square foot: $437/sqft
- Tax assessed value: $729,000
- Annual tax amount: $8,194
- Date on market: 8/18/2026
Price history
| Date | Event | Price |
|---|---|---|
| 11/10/2023 | Sold | $805,000+0.8%$437/sqft |
Source: MLS PIN #73138234 Report a problem | ||
| 10/5/2023 | Contingent | $799,000$433/sqft |
Source: MLS PIN #73138234 Report a problem | ||
| 10/3/2023 | Price change | $799,000-6.5%$433/sqft |
Source: MLS PIN #73138234 Report a problem | ||
| 9/24/2023 | Price change | $855,000-3.4%$464/sqft |
Source: MLS PIN #73138234 Report a problem | ||
| 9/5/2023 | Listed for sale | $885,000$480/sqft |
Source: MLS PIN #73138234 Report a problem | ||
| 7/27/2023 | Contingent | $885,000$480/sqft |
Source: MLS PIN #73138234 Report a problem | ||
| 7/19/2023 | Listed for sale | $885,000+110.7%$480/sqft |
Source: MLS PIN #73138234 Report a problem | ||
| 11/3/2008 | Sold | $420,000-12.3%$228/sqft |
Source: Public Record Report a problem | ||
| 5/29/2008 | Listing removed | $479,000$260/sqft |
Source: MLS Property Information Network #70758493 Report a problem | ||
| 5/28/2008 | Listed for sale | $479,000+30.2%$260/sqft |
Source: MLS Property Information Network #70758493 Report a problem | ||
| 1/9/2007 | Sold | $368,000$200/sqft |
Source: Public Record Report a problem | ||
Public tax history
| Year | Property taxes | Tax assessment |
|---|---|---|
| 2025 | $8,816 +7.7% | $774,000 -0.1% |
| 2024 | $8,184 -0.1% | $775,000 +6.3% |
| 2023 | $8,194 +4.1% | $729,000 +7% |
| 2022 | $7,872 -2.4% | $681,000 -2.6% |
| 2021 | $8,066 +6.7% | $699,000 +1.7% |
| 2020 | $7,557 +3.1% | $687,000 +9.4% |
| 2019 | $7,329 +7.3% | $628,000 +11.7% |
| 2018 | $6,828 +1.3% | $562,000 +5.8% |
| 2017 | $6,738 +2.2% | $531,000 +1.1% |
| 2016 | $6,594 +6.3% | $525,000 +9.1% |
| 2015 | $6,205 +0.1% | $481,000 +4.8% |
| 2014 | $6,197 +3.1% | $459,000 +1.8% |
| 2013 | $6,012 +15.2% | $451,000 +15.3% |
| 2012 | $5,220 +0.8% | $391,000 |
| 2011 | $5,177 +3.8% | $391,000 -4.6% |
| 2010 | $4,986 +13% | $410,000 +10.5% |
| 2009 | $4,411 +0.6% | $371,000 -4.6% |
| 2008 | $4,384 -16.1% | $389,000 -23.3% |
| 2007 | $5,227 | $507,000 |
Find assessor info on the county website
Neighborhood: 02478
Nearby homes
- $1,645,9007 bd3 ba3.3k sqft128 Elm St, Belmont, MA 02478Off Market
- $1,189,5004 bd2 ba2.4k sqft128 Elm St FLOOR 2, Belmont, MA 02478Off Market
- $887,9002 bd1 ba1.8k sqft128 Elm St #1, Belmont, MA 02478Off Market
- $676,5002 bd1 ba1.2k sqft120 Elm St #1, Belmont, MA 02478Off Market
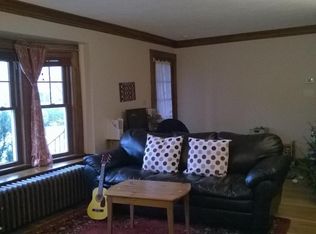
- $888,7002 bd1 ba1.2k sqft120 Elm St, Belmont, MA 02478Off Market
- $---- bd-- ba-- sqft67 Dalton Rd, Belmont, MA 02478Off Market
- $1,078,1003 bd1 ba1.6k sqft67 Dalton Rd #2, Belmont, MA 02478Off Market
- $---- bd-- ba-- sqft65 Dalton Rd #2, Belmont, MA 02478Off Market
Nearby schools
GreatSchools rating
- 7/10Winthrop L Chenery Middle SchoolGrades: 4-6Distance: 0.6 mi
- 9/10Belmont Middle SchoolGrades: 7-8Distance: 1 mi
- 10/10Belmont High SchoolGrades: 9-12Distance: 1.1 mi
Schools provided by the listing agent
- Elementary: Burbank*
- Middle: Chenery
- High: Belmont High
Source: MLS PIN. This data may not be complete. We recommend contacting the local school district to confirm school assignments for this home.
Get a cash offer in 3 minutes
Find out how much your home could sell for in as little as 3 minutes with a no-obligation cash offer.
Estimated market value
$903,000
Get a cash offer in 3 minutes
Find out how much your home could sell for in as little as 3 minutes with a no-obligation cash offer.
Estimated market value
$903,000
- Massachusetts
- Middlesex County
- Belmont
- 02478
- 120 Elm St Unit 2
