Skip main navigation
Sold for $305,000
  • $305,000

    120 Elmwood Dr, Glenshaw, PA 15116

    3beds
    900sqft
    Single Family Residence
    Built in 1955
    10,637 Square Feet Lot
    $-- Zestimate®
    $339/sqft
    $1,899 Estimated rent

    Home value

    Not available

    Estimated sales range

    Not available

    $1,899/mo

    Zestimate® history
    Loading
    Loading...

    Owner options

    List your home for rent

    $1,899/mo

    Rent Zestimate®

    Find your next renter with Zillow Rental Manager. Plus, with online applications, you can quickly screen prospective tenants – for free.

    Learn more

    $1,899/mo

    Rent Zestimate®

    Refinance and save

    $2,048/mo

    Est. payment

    Refinancing to a lower rate could help reduce your monthly payments and save thousands over the life of the loan.

    See today's rates

    $2,048/mo

    Est. payment

    Explore your selling options

    Work with a Zillow partner agent

    Leverage their expertise and Zillow's premium Showcase listings to get your home seen by more buyers.

    Get started

    List with your own agent

    Get your home in front of millions of buyers by listing it on Zillow.

    Learn how to do it

    Sell it yourself

    Take full control of how buyers see your home on Zillow by listing For Sale by Owner (FSBO).

    List your home

    What's special

    Fully finished basementModern flooringRecessed lightingBeautiful backyardLight-filled open-concept layoutCrisp white cabinetryGranite countertops
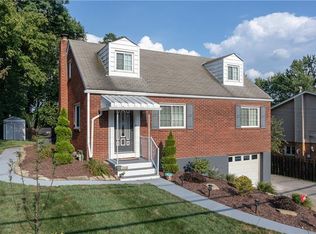
    Welcome Home to 120 Elmwood Drive! Completely renovated from top to bottom in 2023, this move-in ready brick ranch is the perfect find for first-time homebuyers and downsizers alike. Step inside to a light-filled, open-concept layout featuring modern flooring, recessed lighting, and a stunning kitchen complete with crisp white cabinetry, and granite countertops. The thoughtful 2023 remodel also includes a rare find: a beautifully updated full bathroom, expertly converted from its original half-bath layout. Head downstairs to find a fully finished basement that significantly expands your living space—perfect for a media room, home gym, or play area. Outside, the property boasts a beautiful backyard offering a wonderful, private space for entertaining, gardening, or relaxing Nestled in a highly desirable neighborhood within the Shaler Area School District, you are just a half-mile stroll from Rogers Primary School. Enjoy ultimate convenience with local parks nearby, seamless access to Route 8, and a quick commute to downtown Pittsburgh. 100% turnkey and ready for you to just unpack—schedule your tour today!

    Zillow last checked:

    Listing updated:

    Listed by:

    Allison Monfredi 412-487-3200,

    BERKSHIRE HATHAWAY THE PREFERRED REALTY

    Bought with:

    Adam Cannon, RS340060

    PIATT SOTHEBY'S INTERNATIONAL REALTY

    Source: WPMLS,MLS#: 1762770MLS LogoOriginating MLS: West Penn Multi-List

    Facts & features

    Interior

    Bedrooms & bathrooms
    • Bedrooms: 3
    • Bathrooms: 2
    • Full bathrooms: 2
    Primary bedroom
    • Level: Main
    • Dimensions: 143.7
    Bedroom 2
    • Level: Main
    • Dimensions: 90.38
    Bedroom 3
    • Level: Basement
    • Dimensions: 96.56
    Bonus room
    • Level: Basement
    • Dimensions: 212.8
    Dining room
    • Level: Main
    • Dimensions: 74.75
    Kitchen
    • Level: Main
    • Dimensions: 134.1
    Laundry
    • Level: Basement
    • Dimensions: 97.39
    Living room
    • Level: Main
    • Dimensions: 146.6
    Heating
    • Gas
    Cooling
    • Central Air
    Appliances
    • Included: Some Gas Appliances, Dishwasher, Disposal, Microwave, Stove
    Features
    • Flooring: Vinyl
    • Basement: Finished,Walk-Out Access
    Interior area
    • Total structure area: 900
    • Total interior livable area: 900 sqft

    Property

    Parking
    • Parking features: Built In, Garage Door Opener
    • Has attached garage: Yes
    Features
    • Levels: One
    • Stories: 1
    • Pool features: None
    Lot
    • Size: 10,637 Square Feet
    • Dimensions: 0.2442
    Details
    • Parcel number: 0520J00170000000

    Construction

    Type & style
    • Home type: SingleFamily
    • Architectural style: Ranch
    • Property subtype: Single Family Residence
    Materials
    • Brick
    • Roof: Asphalt
    Condition
    • Resale
    • Year built: 1955

    Utilities & green energy

    • Sewer: Public Sewer
    • Water: Public

    Community & HOA

    Location
    • Region: Glenshaw

    Financial & listing details

    • Price per square foot: $339/sqft
    • Tax assessed value: $127,000
    • Annual tax amount: $4,605
    • Date on market: 7/2/2026

    Price history

    DateEventPrice
    8/4/2026Sold$305,000$339/sqft
    Source: WPMLS #1762770 Report a problem
    8/4/2026Pending sale$305,000$339/sqft
    Source: WPMLS #1762770 Report a problem
    7/7/2026Contingent$305,000$339/sqft
    Source: WPMLS #1762770 Report a problem
    7/2/2026Listed for sale$305,000+30.9%$339/sqft
    Source: WPMLS #1762770 Report a problem
    4/20/2023Sold$233,020+86.4%$259/sqft
    Source: Public Record Report a problem
    9/30/2022Pending sale$125,000$139/sqft
    Source: RE/MAX International #1574531 Report a problem
    9/29/2022Sold$125,000$139/sqft
    Source: WPMLS #1574531 Report a problem
    9/6/2022Pending sale$125,000$139/sqft
    Source: RE/MAX International #1574531 Report a problem
    9/5/2022Contingent$125,000$139/sqft
    Source: WPMLS #1574531 Report a problem
    9/2/2022Listed for sale$125,000+20.2%$139/sqft
    Source: WPMLS #1574531 Report a problem
    8/22/2001Sold$104,000$116/sqft
    Source: WPMLS #327789 Report a problem

    Public tax history

    YearProperty taxesTax assessment
    2025$4,589 +34.1%$127,000 +22.2%
    2024$3,421 +596.2%$103,900
    2023$491 +21%$103,900 +21%
    2022$406 $85,900
    2021$406 +2%$85,900
    2020$398 -2%$85,900
    2019$406 -84.5%$85,900
    2018$2,620 +2.4%$85,900
    2017$2,558 +529.6%$85,900
    2016$406 -83.4%$85,900
    2015$2,453 $85,900
    2014-- $85,900 -3.4%
    2013-- $88,900 +22.3%
    2012-- $72,700
    2011-- $72,700
    2010-- $72,700
    2009-- $72,700
    2008-- $72,700
    2007-- $72,700
    2006-- $72,700
    2005-- $72,700
    2004-- $72,700 -17.1%
    2003-- $87,700
    2002-- $87,700
    Find assessor info on the county website

    Neighborhood: 15116

    Nearby schools

    GreatSchools rating
    Schools provided by the listing agent
    • District: Shaler Area

    Source: WPMLS. This data may not be complete. We recommend contacting the local school district to confirm school assignments for this home.

    Get pre-qualified for a loan
    At Zillow Home Loans, we can pre-qualify you in as little as 5 minutes with no impact to your credit score.

    An equal housing lender. NMLS #10287.