Spacious and well maintained home in Trails of Chestnut Meadows! Discover this impeccably maintained one story home in sought after Forney neighborhood.One owner home with tons attention to detail. Gourmet kitchen with Granite countertops, Oil Rubbed Bronze Delta faucets, GE stainless steel appliances, 42' cabinet with solid raised panel doors. Large primary bedroom with en suite bath including Jetted tub, Upgraded carpet and pad., 16' Porcelain tile, Crown moulding and much more. Fantastic split floor plan, and tons of storage. Great neighborhood with tons of amenities including community pool, pond, walking trails, on site schools in a great location with easy access to shopping., restaurants and freeways!
Sold
Price Unknown
120 Elmwood Trl, Forney, TX 75126
3beds
1,920sqft
Single Family Residence
Built in 2007
8,799 Square Feet Lot
$283,700 Zestimate®
$--/sqft
$2,141 Estimated rent
Home value
$283,700
$261,000 - $309,000
$2,141/mo
Zestimate® history
Owner options
List your home for rent
$2,141/mo
Rent Zestimate®
Find your next renter with Zillow Rental Manager. Plus, with online applications, you can quickly screen prospective tenants – for free.
$2,141/mo
Rent Zestimate®
Refinance and save
$499/mo
Est. payment
Refinancing to a lower rate could help reduce your monthly payments and save thousands over the life of the loan.
$499/mo
Est. payment
Explore your selling options
Work with a Zillow partner agent
Leverage their expertise and Zillow's premium Showcase listings to get your home seen by more buyers.
Get startedList with your own agent
Get your home in front of millions of buyers by listing it on Zillow.
Learn how to do itSell it yourself
Take full control of how buyers see your home on Zillow by listing For Sale by Owner (FSBO).
List your homeWhat's special
Split floor planCrown mouldingUpgraded carpet and padGranite countertopsTons of storageLarge primary bedroomJetted tub
Zillow last checked:
Listing updated:
Listed by:
Elyse Guthrie 0658284 972-747-5100,
Keller Williams Realty Allen 972-747-5100
Bought with:
Demia Dupuch
Hawk Realty
Source: NTREIS,MLS#: 20842387
Facts & features
Interior
Bedrooms & bathrooms
- Bedrooms: 3
- Bathrooms: 2
- Full bathrooms: 2
Primary bedroom
- Level: First
- Dimensions: 17 x 13
Bedroom
- Level: First
- Dimensions: 13 x 10
Bedroom
- Level: First
- Dimensions: 12 x 11
Kitchen
- Level: First
- Dimensions: 14 x 11
Living room
- Level: First
- Dimensions: 13 x 11
Living room
- Level: First
- Dimensions: 21 x 15
Utility room
- Level: First
- Dimensions: 6 x 5
Heating
- Central, Natural Gas
Cooling
- Central Air, Ceiling Fan(s), Electric
Appliances
- Included: Some Gas Appliances, Dishwasher, Electric Range, Disposal, Microwave, Plumbed For Gas, Refrigerator
- Laundry: Washer Hookup, Electric Dryer Hookup, Laundry in Utility Room
Features
- Decorative/Designer Lighting Fixtures, Cable TV
- Flooring: Carpet, Ceramic Tile
- Windows: Window Coverings
- Has basement: No
- Number of fireplaces: 1
- Fireplace features: Decorative, Gas Starter, Living Room, Wood Burning
Interior area
- Total interior livable area: 1,920 sqft
Property
Parking
- Total spaces: 2
- Parking features: Garage Faces Front, Garage, Garage Door Opener
- Attached garage spaces: 2
Features
- Levels: One
- Stories: 1
- Patio & porch: Covered
- Exterior features: Rain Gutters
- Pool features: None, Community
- Fencing: Wood
Lot
- Size: 8,799 Square Feet
- Features: Back Yard, Interior Lot, Lawn, Landscaped, Subdivision, Sprinkler System, Few Trees
Details
- Parcel number: 59441
Construction
Type & style
- Home type: SingleFamily
- Architectural style: Traditional,Detached
- Property subtype: Single Family Residence
- Attached to another structure: Yes
Materials
- Brick, Rock, Stone
- Foundation: Slab
- Roof: Composition
Condition
- Year built: 2007
Utilities & green energy
- Sewer: Public Sewer
- Water: Public
- Utilities for property: Sewer Available, Underground Utilities, Water Available, Cable Available
Community & HOA
Community
- Features: Pool, Trails/Paths, Curbs, Sidewalks
- Subdivision: Trails Of Chestnut Meadow Ph 2
HOA
- Has HOA: Yes
- Services included: All Facilities, Association Management
- HOA fee: $499 annually
- HOA name: First Serivce HOA
- HOA phone: 877-378-2388
Location
- Region: Forney
Financial & listing details
- Tax assessed value: $323,530
- Annual tax amount: $6,999
- Date on market: 2/14/2025
- Cumulative days on market: 5 days
- Exclusions: None- No exclusions - tv’s and mounts in living room, master, and back porch will remain.
Price history
| Date | Event | Price |
|---|---|---|
| 3/21/2025 | Sold | -- |
Source: NTREIS #20842387 Report a problem | ||
| 3/21/2025 | Pending sale | $305,000$159/sqft |
Source: NTREIS #20842387 Report a problem | ||
| 2/21/2025 | Contingent | $305,000$159/sqft |
Source: NTREIS #20842387 Report a problem | ||
| 2/14/2025 | Listed for sale | $305,000+79.5%$159/sqft |
Source: NTREIS #20842387 Report a problem | ||
| 12/22/2007 | Listing removed | $169,900$88/sqft |
Source: ERA #10899164 Report a problem | ||
| 11/16/2007 | Listed for sale | $169,900$88/sqft |
Source: Number1Expert #10899164 Report a problem | ||
Public tax history
| Year | Property taxes | Tax assessment |
|---|---|---|
| 2025 | $5,068 -11.3% | $323,530 -2.6% |
| 2024 | $5,712 +13.9% | $332,124 +8.9% |
| 2023 | $5,013 -10% | $304,846 +10% |
| 2022 | $5,570 +0.6% | $277,133 +10% |
| 2021 | $5,538 +6.4% | $251,939 +9.8% |
| 2020 | $5,205 | $229,430 +5.9% |
| 2019 | -- | $216,656 +10% |
| 2018 | $4,643 | $196,960 +1.7% |
| 2017 | $4,643 +9.6% | $193,690 +11.9% |
| 2016 | $4,236 +6.6% | $173,060 +14.5% |
| 2015 | $3,975 | $151,120 +0.8% |
| 2014 | $3,975 | $149,910 +11.3% |
| 2013 | -- | $134,650 |
| 2012 | -- | $134,650 -0.8% |
| 2011 | -- | $135,800 -4.9% |
| 2010 | -- | $142,750 +0.9% |
| 2009 | -- | $141,430 -0.8% |
| 2008 | -- | $142,600 +470.4% |
| 2007 | -- | $25,000 |
| 2006 | -- | $25,000 |
Find assessor info on the county website
Neighborhood: Chestnut Meadows
Nearby homes
- $277,5003 bd2 ba1.9k sqft118 Elmwood Trl, Forney, TX 75126Off Market
- $294,5004 bd2 ba2k sqft122 Elmwood Trl, Forney, TX 75126Off Market
- $292,100-- bd-- ba2.1k sqft119 Elmwood Trl, Forney, TX 75126Off Market
- $2,6104 bd2 ba2.1k sqft116 Elmwood Trl, Forney, TX 75126For Rent
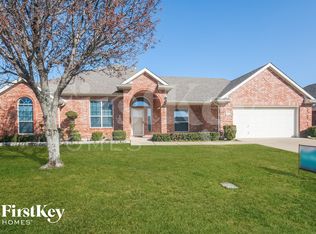
- $293,0003 bd2 ba1.8k sqft124 Elmwood Trl, Forney, TX 75126Off Market
- $315,5004 bd2 ba2.2k sqft117 Elmwood Trl, Forney, TX 75126Off Market
- $277,6003 bd2 ba1.8k sqft126 Elmwood Trl, Forney, TX 75126Off Market
- $--3 bd2 ba1.3k sqft124 Villanova Cir, Forney, TX 75126Sold
Nearby schools
GreatSchools rating
- 6/10Claybon Elementary SchoolGrades: PK-4Distance: 0.5 mi
- 8/10Warren Middle SchoolGrades: 7-8Distance: 0.6 mi
- 5/10Forney High SchoolGrades: 9-12Distance: 1.2 mi
Schools provided by the listing agent
- Elementary: Claybon
- High: Forney
- District: Forney ISD
Source: NTREIS. This data may not be complete. We recommend contacting the local school district to confirm school assignments for this home.
Get a cash offer in 3 minutes
Find out how much your home could sell for in as little as 3 minutes with a no-obligation cash offer.
Estimated market value
$283,700
Get a cash offer in 3 minutes
Find out how much your home could sell for in as little as 3 minutes with a no-obligation cash offer.
Estimated market value
$283,700
- Texas
- Kaufman County
- Forney
- 75126
- Chestnut Meadows
- 120 Elmwood Trl
