Skip main navigation
Sold for $315,000
  • $315,000

    120 Eloise Pl, Crestview, FL 32536

    3beds
    1,750sqft
    Single Family Residence
    Built in 1985
    1.03 Acres Lot
    $316,600 Zestimate®
    $180/sqft
    $1,900 Estimated rent

    Home value

    $316,600

    $285,000 - $351,000

    $1,900/mo

    Zestimate® history
    Loading
    Loading...

    Owner options

    List your home for rent

    $1,900/mo

    Rent Zestimate®

    Find your next renter with Zillow Rental Manager. Plus, with online applications, you can quickly screen prospective tenants – for free.

    Learn more

    $1,900/mo

    Rent Zestimate®

    Refinance and save

    $2,024/mo

    Est. payment

    Refinancing to a lower rate could help reduce your monthly payments and save thousands over the life of the loan.

    See today's rates

    $2,024/mo

    Est. payment

    Explore your selling options

    Work with a Zillow partner agent

    Leverage their expertise and Zillow's premium Showcase listings to get your home seen by more buyers.

    Get started

    List with your own agent

    Get your home in front of millions of buyers by listing it on Zillow.

    Learn how to do it

    Sell it yourself

    Take full control of how buyers see your home on Zillow by listing For Sale by Owner (FSBO).

    List your home

    What's special

    Large laundry roomLarge family roomLarge covered porchMature oaks treesOversized garageWood burning fireplaceBeautiful water oaks
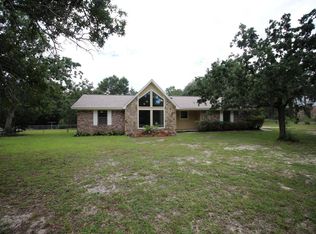
    Beautiful home in a wonderful peaceful neighborhood. Picturesque curb appeal with beautiful Palm trees and moss in the mature oaks trees. Sitting on 1 acre of land there is large fenced back yard made for entertaining. Enormous 20x20 covered patio awaiting all of your grilling out adventures with family or friends. Back yard adorned with beautiful water oaks that you will just have to see. And there is out building for storage or a workshop. Entering the front of the home you will find a large covered porch waiting for your rocking chairs and watching the hummingbirds. Inside you will be greeted with a very large family room with beautiful vaulted ceilings with wood beams and a wood burning fireplace for the upcoming cozy winter nights. Nice kitchen with a large dining area. All appliances convey including a wonderful refrigerator. Off the kitchen is the large laundry room with plenty of storage and a mud sink. Washer and Dryer go with the home! Oversized garage with plenty of cabinets and work space and a unique closet in the garage perfect for a safe room or extra storage. Master bedroom is large in size and master bath has a double vanity, walk in tiled shower and a large walk in Closet. The other two bedrooms are very ample in size as well as another full bathroom. Seller will give piece of mind with a 1 year home warranty and the home has a current termite bond that can be transferred to owner. So much to list, you'll just have to come out and view it yourself! Don't miss out on this wonderful home!

    Zillow last checked:

    Listing updated:

    Listed by:

    Lamar Deese 850-682-8309,

    RE/MAX Agency One

    Bought with:

    Denise J Mitchell

    Keller Williams Realty Cview

    Source: ECAOR,MLS#: 960978MLS Logo

    Facts & features

    Interior

    Bedrooms & bathrooms
    • Bedrooms: 3
    • Bathrooms: 2
    • Full bathrooms: 2
    Primary bedroom
    • Level: First
    • Area: 256.5 Square Feet
    • Dimensions: 19 x 13.5
    Bedroom
    • Level: First
    • Area: 147 Square Feet
    • Dimensions: 14 x 10.5
    Bedroom
    • Level: First
    • Area: 154 Square Feet
    • Dimensions: 14 x 11
    Primary bathroom
    • Level: First
    • Area: 90 Square Feet
    • Dimensions: 10 x 9
    Bathroom
    • Level: First
    • Area: 66 Square Feet
    • Dimensions: 11 x 6
    Other
    • Level: First
    • Area: 400 Square Feet
    • Dimensions: 20 x 20
    Dining area
    • Level: First
    • Area: 121 Square Feet
    • Dimensions: 11 x 11
    Family room
    • Description: Great wood burning fireplace
    • Level: First
    • Area: 306 Square Feet
    • Dimensions: 17 x 18
    Florida room
    • Description: Place for a hot tub
    • Level: First
    • Area: 340 Square Feet
    • Dimensions: 34 x 10
    Foyer
    • Level: First
    • Area: 44 Square Feet
    • Dimensions: 11 x 4
    Garage
    • Level: First
    • Area: 462 Square Feet
    • Dimensions: 22 x 21
    Kitchen
    • Level: First
    • Area: 135 Square Feet
    • Dimensions: 15 x 9
    Laundry
    • Level: First
    • Area: 88 Square Feet
    • Dimensions: 11 x 8
    Other
    • Level: First
    • Area: 63 Square Feet
    • Dimensions: 9 x 7
    Storage
    • Level: First
    • Area: 54 Square Feet
    • Dimensions: 9 x 6
    Heating
    • Heat Pump
    Cooling
    • Central Air, Ceiling Fan(s)
    Appliances
    • Included: Dishwasher, Dryer, Microwave, Washer, Electric Water Heater
    • Laundry: Washer/Dryer Hookup
    Features
    • Breakfast Bar, Vaulted Ceiling(s), Owner's Closet, Pantry, Split Bedroom
    • Windows: Double Pane Windows
    • Attic: Pull Down Stairs
    • Has fireplace: Yes
    • Common walls with other units/homes: No Common Walls
    Interior area
    • Total structure area: 1,750
    • Total interior livable area: 1,750 sqft

    Property

    Parking
    • Total spaces: 2
    • Parking features: Garage Door Opener, Guest, Other, Oversized, RV Access/Parking
    • Attached garage spaces: 2
    Features
    • Stories: 1
    • Patio & porch: Covered, Screened
    • Exterior features: Private Yard
    • Fencing: Chain Link
    Lot
    • Size: 1.03 Acres
    • Dimensions: 146 x 149
    • Features: Interior Lot, Level
    Details
    • Additional structures: Workshop, Yard Building
    • Parcel number: 123N241383000F0090
    • Zoning description: City, Resid Single Family

    Construction

    Type & style
    • Home type: SingleFamily
    • Architectural style: Contemporary
    • Property subtype: Single Family Residence
    Materials
    • Stone, Wood Siding, Trim Vinyl
    • Roof: Shingle
    Condition
    • Construction Complete
    • New construction: No
    • Year built: 1985

    Utilities & green energy

    • Sewer: Septic Tank

    Community & neighborhood

    Security
    • Security features: Security System
    Location
    • Region: Crestview
    • Subdivision: KENNEDY LAKES 1ST ADDN 2

    Other

    Other facts
    • Road surface type: Paved

    Price history

    DateEventPrice
    3/10/2025Sold$315,000$180/sqft
    Source: ECAOR #960978 Report a problem
    1/10/2025Pending sale$315,000$180/sqft
    Source: ECAOR #960978 Report a problem
    12/3/2024Price change$315,000-3.1%$180/sqft
    Source: ECAOR #960978 Report a problem
    10/11/2024Listed for sale$325,000+38.4%$186/sqft
    Source: ECAOR #960978 Report a problem
    5/2/2006Sold$234,900+57.7%$134/sqft
    Source: Public Record Report a problem
    4/8/2004Sold$149,000$85/sqft
    Source: Public Record Report a problem

    Public tax history

    YearProperty taxesTax assessment
    2024$1,676 +2.9%$146,455 +3%
    2023$1,628 +3.5%$142,189 +3%
    2022$1,573 +1.1%$138,048 +3%
    2021$1,556 +1.4%$134,027 +1.4%
    2020$1,535 +2.1%$132,177 +2.3%
    2019$1,503 +1.7%$129,205 +1.9%
    2018$1,478 $126,796 +2.1%
    2017$1,478 +1.5%$124,188 +2.1%
    2016$1,456 +3%$121,634 +0.7%
    2015$1,413 -1.5%$120,788 +0.8%
    2014$1,435 $119,829 -3.8%
    2013-- $124,551 0%
    2012-- $124,559 -3.8%
    2011-- $129,415 -2.8%
    2010-- $133,209 -9.1%
    2009-- $146,528 -6.6%
    2008-- $156,829 -7.3%
    2007-- $169,137 +2%
    2006-- $165,877 +33.8%
    2005-- $123,985 +43.4%
    2004-- $86,488 +1.9%
    2003-- $84,875 +2.4%
    2002-- $82,886 +1.6%
    2001-- $81,581

    Find assessor info on the county website

    Neighborhood: 32536

    Nearby schools

    GreatSchools rating
    Schools provided by the listing agent
    • Elementary: Northwood
    • Middle: Davidson
    • High: Crestview

    Source: ECAOR. This data may not be complete. We recommend contacting the local school district to confirm school assignments for this home.

    Get pre-qualified for a loan
    At Zillow Home Loans, we can pre-qualify you in as little as 5 minutes with no impact to your credit score.

    An equal housing lender. NMLS #10287.

    Sell for more on Zillow
    Get a Zillow Showcase℠ listing at no additional cost and you could sell for .
    $316,600
    2% more
    +$6,332
    With Zillow Showcase(estimated)
    $322,932