Step back in time to the craftsmanship of yesteryear. The weathered clapboard siding is stunning, and the hand-cut wood trim is reminiscent of the first days of Carondelet. The 4 bedrooms, one is a pass-through and perfect for a sitting room/nursery, are all very nice size. The open floor plan on the main level is perfect for entertaining family and friends. Formal dining room AND a breakfast nook make this home so cozy for your family. This spacious home is ready for you to put your personal style to work! New roof in 2025. As Is Sale. No sign in the yard
Please, ask your realtor to set up a showing today!
Closed
Listed by: Platinum Realty of St. Louis • Kyla Oudshoorn • Contact: 314-230-3984
Bought with: RE/MAX Results
Price Unknown
120 Elwood St, Saint Louis, MO 63111
4beds
1,852sqft
Single Family Residence
Built in 1890
5,850 Square Feet Lot
$196,600 Zestimate®
$--/sqft
$1,780 Estimated rent
Home value
$196,600
$173,000 - $218,000
$1,780/mo
Zestimate® history
Owner options
List your home for rent
$1,780/mo
Rent Zestimate®
Find your next renter with Zillow Rental Manager. Plus, with online applications, you can quickly screen prospective tenants – for free.
$1,780/mo
Rent Zestimate®
Refinance and save
Refinancing to a lower rate could help reduce your monthly payments and save thousands over the life of the loan.
Explore your selling options
Work with a Zillow partner agent
Leverage their expertise and Zillow's premium Showcase listings to get your home seen by more buyers.
Get startedList with your own agent
Get your home in front of millions of buyers by listing it on Zillow.
Learn how to do itSell it yourself
Take full control of how buyers see your home on Zillow by listing For Sale by Owner (FSBO).
List your homeWhat's special
Open floor planHand-cut wood trimBreakfast nookFormal dining room
Zillow last checked:
Listing updated:
Listed by:
Kyla Oudshoorn 314-230-3984,
Platinum Realty of St. Louis
Bought with:
Heather A Reeves, 2022015065
RE/MAX Results
Source: MARIS,MLS#: 25054617 Originating MLS: St. Louis Association of REALTORS
Originating MLS: St. Louis Association of REALTORSFacts & features
Interior
Bedrooms & bathrooms
- Bedrooms: 4
- Bathrooms: 2
- Full bathrooms: 1
- 1/2 bathrooms: 1
- Main level bathrooms: 1
Heating
- Forced Air
Cooling
- Central Air
Features
- Flooring: Hardwood
- Basement: Full
- Number of fireplaces: 2
- Fireplace features: Dining Room, Family Room
Interior area
- Total structure area: 1,852
- Total interior livable area: 1,852 sqft
- Finished area above ground: 1,852
- Finished area below ground: 0
Property
Parking
- Total spaces: 2
- Parking features: Garage
- Garage spaces: 2
Features
- Levels: Two
Lot
- Size: 5,850 Square Feet
- Dimensions: 39 x 150 feet
- Features: Back Yard, Front Yard
Details
- Parcel number: 29189030.000
- Special conditions: Listing As Is
Construction
Type & style
- Home type: SingleFamily
- Architectural style: Historic
- Property subtype: Single Family Residence
Materials
- Clapboard, Frame, Stone
- Foundation: Stone
- Roof: Architectural Shingle
Condition
- Year built: 1890
Utilities & green energy
- Electric: 220 Volts
- Sewer: Public Sewer
- Water: Public
- Utilities for property: Electricity Connected, Natural Gas Connected, Sewer Connected
Community & HOA
Community
- Subdivision: None
HOA
- Has HOA: No
Location
- Region: Saint Louis
Financial & listing details
- Tax assessed value: $15,150
- Annual tax amount: $836
- Date on market: 10/11/2025
- Cumulative days on market: 9 days
- Listing terms: Cash,Conventional,FHA,VA Loan
- Ownership: Private
- Electric utility on property: Yes
Price history
| Date | Event | Price |
|---|---|---|
| 12/3/2025 | Sold | -- |
Source:  MARIS #25054617 Report a problem MARIS #25054617 Report a problem | ||
| 10/21/2025 | Pending sale | $170,000$92/sqft |
Source: MARIS #25054617 Report a problem | ||
| 10/11/2025 | Listed for sale | $170,000+286.4%$92/sqft |
Source: MARIS #25054617 Report a problem | ||
| 12/19/2013 | Sold | -- |
Source: MARIS #13059588 Report a problem | ||
| 10/26/2013 | Listed for sale | $44,000$24/sqft |
Source: Mid America Property Partners #13059588 Report a problem | ||
Public tax history
| Year | Property taxes | Tax assessment |
|---|---|---|
| 2025 | $1,268 +51.7% | $15,150 +57% |
| 2024 | $836 +5% | $9,650 |
| 2023 | $796 +3% | $9,650 +7.1% |
| 2022 | $773 +0.1% | $9,010 |
| 2021 | $772 +5.4% | $9,010 +4.4% |
| 2020 | $732 | $8,630 |
| 2019 | $732 | $8,630 +10.5% |
| 2018 | $732 +6.8% | $7,810 |
| 2017 | $686 +0.4% | $7,810 |
| 2016 | $683 +10% | $7,810 |
| 2015 | $621 -3.9% | $7,810 |
| 2014 | $646 | $7,810 -4.2% |
| 2013 | $646 | $8,150 -17.8% |
| 2012 | -- | $9,920 |
| 2011 | -- | $9,920 |
| 2010 | -- | $9,920 -8.7% |
| 2009 | $750 +12.7% | $10,860 |
| 2008 | $666 | $10,860 -7.1% |
| 2007 | $666 | $11,690 |
| 2006 | $666 +1% | $11,690 +28.2% |
| 2005 | $659 +20% | $9,120 +27.7% |
| 2004 | $549 +2.9% | $7,140 |
| 2003 | $534 +4.5% | $7,140 +7.4% |
| 2002 | $511 | $6,650 |
| 2001 | -- | $6,650 +5.4% |
| 2000 | -- | $6,310 |
Find assessor info on the county website
Neighborhood: Carondelet
Nearby homes
- $136,7003 bd2 ba1.3k sqft116 Elwood St, Saint Louis, MO 63111Off Market
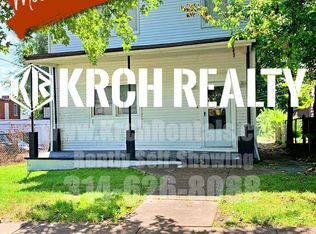
- $208,8003 bd2 ba1.8k sqft124 Elwood St, Saint Louis, MO 63111Off Market
- $215,4003 bd2 ba1.8k sqft126 Elwood St, Saint Louis, MO 63111Off Market
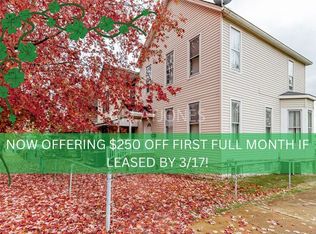
- $650-- bd-- ba801 sqft117 Elwood St, Saint Louis, MO 63111Off Market
- $--3 bd2 ba1.6k sqft5911 S Broadway, Saint Louis, MO 63111Off Market
- $9,6806 bd4 ba3.4k sqft5911-5913 South Broadway, Saint Louis, MO 63111Off Market
- $219,0003 bd2 ba3.4k sqft5911-5913 S Broadway, Saint Louis, MO 63111For Sale
- $--2 bd2 ba1k sqft5816 Pennsylvania Ave, Saint Louis, MO 63111Sold
Nearby schools
GreatSchools rating
- 4/10Lyon At Blow Elementary SchoolGrades: PK-8Distance: 0.7 mi
- 1/10Roosevelt High SchoolGrades: 9-12Distance: 2.8 mi
Schools provided by the listing agent
- Elementary: Woodward Elem.
- Middle: Lyon-Blow Middle
- High: Roosevelt High
Source: MARIS. This data may not be complete. We recommend contacting the local school district to confirm school assignments for this home.
- Missouri
- Saint Louis City
- Saint Louis
- 63111
- Carondelet
- 120 Elwood St
Nearby cities
Nearby neighborhoods
Nearby zip codes
Other Saint Louis Topics
