
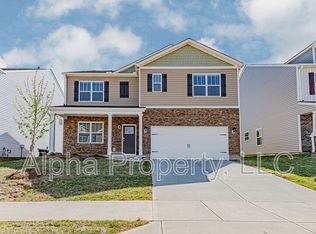
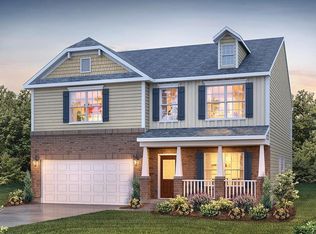
Better than new and move-in ready! This one-level home in the popular Brookside Farms Community features numerous upgrades including durable LVP flooring throughout and a fully fenced backyard—perfect for pets, play, or relaxing outdoors. Ideally located next to the community’s fabulous amenities, this home offers both comfort and convenience. The open-concept floor plan boasts a split-bedroom layout for added privacy. A sunny kitchen flows seamlessly into the dining and living areas and features granite countertops, a center island, a full stainless steel appliance package including a gas range, and a large pantry closet. The spacious breakfast area overlooks the backyard, while the inviting living room is anchored by a cozy gas log fireplace. Two secondary bedrooms share a hall bath with a tub/shower combination. The primary suite offers a walk-in closet and a well-appointed bath with dual sinks, a deep garden tub, separate shower, and private water closet. A walk-in laundry room provides additional storage and convenient access. Enjoy top-notch neighborhood amenities including an upgraded pool, pickleball and bocce ball courts, walking trails, street lights, sidewalks, and a playground. Fantastic location close to all the shopping, dining, and entertainment along Wade Hampton Boulevard, with a short drive to downtown Greenville, Travelers Rest, and Greer. A wonderful opportunity to enjoy easy, low-maintenance living in a vibrant community! Some photos virtually staged
Sold for $312,000
Zillow last checked:
Listing updated:
Bought with:
Alicia Berwager
Realty One Group Freedom
Source: Greater Greenville AOR,MLS#: 1584031
Price history
| Date | Event | Price |
|---|---|---|
| 8/31/2026 | Sold | $312,000$203/sqft |
Source:  Greater Greenville AOR #1584031 Report a problem Greater Greenville AOR #1584031 Report a problem | ||
| 7/21/2026 | Contingent | $312,000$203/sqft |
Source: Greater Greenville AOR #1584031 Report a problem | ||
| 7/15/2026 | Price change | $312,000-2.5%$203/sqft |
Source: Greater Greenville AOR #1584031 Report a problem | ||
| 6/10/2026 | Price change | $320,000-2.7%$208/sqft |
Source: Greater Greenville AOR #1584031 Report a problem | ||
| 5/26/2026 | Price change | $329,000-1.8%$214/sqft |
Source: Greater Greenville AOR #1584031 Report a problem | ||
| 5/8/2026 | Price change | $335,000-1.2%$218/sqft |
Source: Greater Greenville AOR #1584031 Report a problem | ||
| 4/29/2026 | Price change | $339,000-1.7%$220/sqft |
Source: Greater Greenville AOR #1584031 Report a problem | ||
| 3/8/2026 | Listed for sale | $345,000$224/sqft |
Source: Greater Greenville AOR #1584031 Report a problem | ||

Get a cash offer in 3 minutes
Find out how much your home could sell for in as little as 3 minutes with a no-obligation cash offer.
Estimated market value
$312,100
