Skip main navigation
Closed
  • Listed by: ReeceNichols Real Estate • Kristi Monschein Desantis • Contact: 314-954-2138
    Bought with: STL Exclusive
    $588,200

    120 Emerald Green Ct, Saint Louis, MO 63141

    4beds
    2,499sqft
    Single Family Residence
    Built in 1965
    0.64 Acres Lot
    $588,200 Zestimate®
    $235/sqft
    $3,911 Estimated rent

    Home value

    $588,200

    $559,000 - $623,000

    $3,911/mo

    Zestimate® history
    Loading
    Loading...

    Owner options

    List your home for rent

    $3,911/mo

    Rent Zestimate®

    Find your next renter with Zillow Rental Manager. Plus, with online applications, you can quickly screen prospective tenants – for free.

    Learn more

    $3,911/mo

    Rent Zestimate®

    Refinance and save

    $3,818/mo

    Est. payment

    Refinancing to a lower rate could help reduce your monthly payments and save thousands over the life of the loan.

    See today's rates

    $3,818/mo

    Est. payment

    Explore your selling options

    Work with a Zillow partner agent

    Leverage their expertise and Zillow's premium Showcase listings to get your home seen by more buyers.

    Get started

    List with your own agent

    Get your home in front of millions of buyers by listing it on Zillow.

    Learn how to do it

    Sell it yourself

    Take full control of how buyers see your home on Zillow by listing For Sale by Owner (FSBO).

    List your home

    What's special

    Rec roomVaulted family roomLevel yardDouble closetsMaster suiteQuartz countertopsSpacious family room

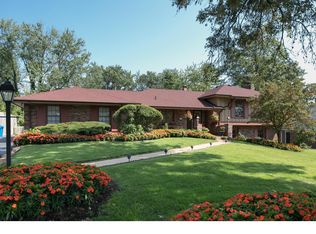
    This beautiful home sits on over a half an acre corner lot with a level yard, circle driveway, and rear entry oversized 2-car garage. Enter to find gleaming hardwood floors throughout the main level. The vaulted family room opens to the dining room. The updated kitchen features quartz countertops, a tile backsplash, a center island, a large farm sink, and stainless steel appliances. The master suite offers double closets and an updated full bath. 2 additional bedrooms and a full bath complete the upper level. A spacious family room with luxury vinyl plank flooring, a wood-burning fireplace, a walk-behind wet bar, and access to the patio can be found on the lower level along with a rec room, a bonus room, a fourth bedroom, and an updated full bath. Additional features include a deck, patio, a mostly brick exterior, and more!

    This property is off market, which means it's not currently listed for sale or rent on Zillow. This may be different from what's available on other websites or public sources.

    Zillow last checked:

    Listing updated:

    Listed by:

    Kristi Monschein Desantis 314-954-2138,

    ReeceNichols Real Estate

    Bought with:

    Dan C Stoner, 2016045113

    STL Exclusive

    Source: MARIS,MLS#: 23024840MLS LogoOriginating MLS: St. Louis Association of REALTORS

    Facts & features

    Interior

    Bedrooms & bathrooms
    • Bedrooms: 4
    • Bathrooms: 3
    • Full bathrooms: 3
    Primary bedroom
    • Features: Floor Covering: Wood
    • Level: Upper
    • Area: 182
    • Dimensions: 14x13
    Other
    • Features: Floor Covering: Wood
    • Level: Upper
    • Area: 168
    • Dimensions: 14x12
    Other
    • Features: Floor Covering: Wood
    • Level: Upper
    • Area: 144
    • Dimensions: 12x12
    Other
    • Features: Floor Covering: Luxury Vinyl Plank
    • Level: Lower
    • Area: 144
    • Dimensions: 12x12
    Bonus room
    • Features: Floor Covering: Carpeting
    • Level: Lower
    • Area: 288
    • Dimensions: 24x12
    Dining room
    • Features: Floor Covering: Wood
    • Level: Main
    • Area: 132
    • Dimensions: 12x11
    Family room
    • Features: Floor Covering: Wood
    • Level: Main
    • Area: 221
    • Dimensions: 17x13
    Kitchen
    • Features: Floor Covering: Wood
    • Level: Main
    • Area: 195
    • Dimensions: 15x13
    Living room
    • Features: Floor Covering: Luxury Vinyl Plank
    • Level: Lower
    • Area: 195
    • Dimensions: 15x13
    Recreation room
    • Features: Floor Covering: Luxury Vinyl Plank
    • Level: Lower
    • Area: 195
    • Dimensions: 15x13
    Heating
    • Natural Gas, Forced Air
    Cooling
    • Ceiling Fan(s), Central Air, Electric
    Appliances
    • Included: Gas Water Heater, Dishwasher, Disposal, Microwave, Gas Range, Gas Oven, Stainless Steel Appliance(s)
    Features
    • Separate Dining, Center Hall Floorplan, Vaulted Ceiling(s), Bar, Entrance Foyer, Kitchen Island, Custom Cabinetry, Eat-in Kitchen, Pantry, Solid Surface Countertop(s), Shower
    • Flooring: Carpet, Hardwood
    • Doors: Panel Door(s), Sliding Doors
    • Windows: Insulated Windows
    • Basement: Partially Finished,Sleeping Area,Walk-Out Access
    • Number of fireplaces: 1
    • Fireplace features: Recreation Room, Living Room, Wood Burning
    Interior area
    • Total structure area: 2,499
    • Total interior livable area: 2,499 sqft
    • Finished area above ground: 1,608

    Property

    Parking
    • Total spaces: 2
    • Parking features: Attached, Circular Driveway, Garage, Garage Door Opener, Off Street
    • Attached garage spaces: 2
    • Has uncovered spaces: Yes
    Features
    • Levels: Three Or More,Multi/Split
    • Patio & porch: Deck, Composite, Patio
    Lot
    • Size: 0.64 Acres
    • Features: Corner Lot, Level
    Details
    • Parcel number: 18O610194
    • Special conditions: Standard

    Construction

    Type & style
    • Home type: SingleFamily
    • Architectural style: Traditional
    • Property subtype: Single Family Residence
    Materials
    • Brick, Vinyl Siding
    Condition
    • Year built: 1965

    Utilities & green energy

    • Sewer: Public Sewer
    • Water: Public

    Community & HOA

    Community
    • Security: Smoke Detector(s)
    • Subdivision: Emerald Green Estates
    HOA
    • HOA fee: $50 annually
    Location
    • Region: Saint Louis

    Financial & listing details

    • Price per square foot: $235/sqft
    • Tax assessed value: $450,100
    • Annual tax amount: $5,092
    • Date on market: 5/4/2023
    • Cumulative days on market: 16 days
    • Listing terms: Cash,Conventional,VA Loan
    • Ownership: Private
    • Road surface type: Asphalt

    Price history

    DateEventPrice
    6/27/2023Sold--
    Source: MARIS #23024840 Report a problem
    5/20/2023Pending sale$535,000$214/sqft
    Source: MARIS #23024840 Report a problem
    5/18/2023Price change$535,000-2.7%$214/sqft
    Source: MARIS #23024840 Report a problem
    5/4/2023Listed for sale$549,900+4.7%$220/sqft
    Source: MARIS #23024840 Report a problem
    6/1/2022Sold--
    Source: MARIS #22019510 Report a problem
    5/11/2022Pending sale$525,000$210/sqft
    Source: MARIS #22019510 Report a problem
    4/17/2022Contingent$525,000$210/sqft
    Source: MARIS #22019510 Report a problem
    4/2/2022Listed for sale$525,000+34.6%$210/sqft
    Source: MARIS #22019510 Report a problem
    5/17/2019Sold--
    Source: Public Record Report a problem
    3/26/2019Pending sale$390,000$156/sqft
    Source: Platinum Realty of St. Louis, #19015200 Report a problem
    3/10/2019Listed for sale$390,000$156/sqft
    Source: Platinum Realty of St. Louis, #19015200 Report a problem
    7/10/2007Sold--
    Source: Public Record Report a problem

    Public tax history

    YearProperty taxesTax assessment
    2025$5,429 -2.7%$85,520 +3.4%
    2024$5,577 +1.3%$82,690
    2023$5,506 +8.1%$82,690 +18.5%
    2022$5,092 +0.9%$69,810
    2021$5,047 -16.2%$69,810 -12.3%
    2020$6,026 +28.1%$79,570
    2019$4,705 $79,570 +35.4%
    2018$4,705 $58,770
    2017$4,705 +1%$58,770
    2016$4,660 -3.9%$58,770
    2015$4,848 $58,770 +24.9%
    2014$4,848 +25.6%$47,070
    2013$3,860 $47,070 -0.5%
    2012-- $47,320
    2011-- $47,320 -19.8%
    2010$4,143 +7.4%$58,980
    2009$3,857 +3.1%$58,980 +1.4%
    2008$3,742 +21.1%$58,150
    2007$3,091 $58,150 +27.3%
    2006$3,091 -1.1%$45,680
    2005$3,125 -7.8%$45,680 -1%
    2003$3,388 +1%$46,130 -5.4%
    2002$3,354 +6.4%$48,740
    2001$3,152 $48,740
    Find assessor info on the county website

    Neighborhood: 63141

    Nearby schools

    GreatSchools rating
    Schools provided by the listing agent
    • Elementary: Bellerive Elem.
    • Middle: Northeast Middle
    • High: Parkway North High

    Source: MARIS. This data may not be complete. We recommend contacting the local school district to confirm school assignments for this home.

    Get a cash offer in 3 minutes
    Find out how much your home could sell for in as little as 3 minutes with a no-obligation cash offer.
    Estimated market value
    $588,200
    Get a cash offer in 3 minutes
    Find out how much your home could sell for in as little as 3 minutes with a no-obligation cash offer.
    Estimated market value
    $588,200