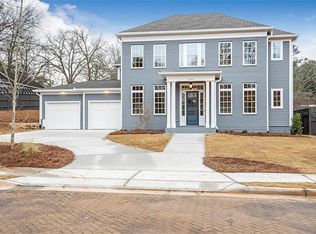
Inspired by timeless Greek Revival architecture tucked away in historic Roswell's boutique community of Barrington Place is a custom-crafted home blending classical influence with modern touches. Positioned on a prominent .293 acres corner lot within an intimate enclave of just eight designer homes, it uniquely offers a rare three-car garage-an exceptional advantage in this stately setting. Thoughtfully curated and offering refined aesthetic throughout, the expansive living spaces and light-filled rooms create a lavish, yet comfortable home. Light, natural finishes are balanced with warm wood tones and textural accents, while rounded stair railings and upgraded trim package create a graceful introduction. A dramatic office wrapped in Iron Ore paint and enclosed by a glass barn door sets the tone for a sophisticated work-from-home retreat. The powder room continues the theme with Iron Ore wainscot and designer sconces, creating a striking impression. The beamed-ceiling great room centers around a cast-stone fireplace complemented by custom built-in cabinetry. Triple sliding doors expand this living space onto a level backyard. A chefs's dream, a unique culinary experience is provided with expansive quartz counters extending to the oversized island and backsplash, custom floor-to-ceiling cabinets and a tapered hood crowns the 48" Thermador dual-oven range. The adjacent "Butler's Pantry" enhances functionality with custom tile floors, statement lighting, a microwave drawer, and abundant built-ins. Stained headers frame the opening in the dining, while an elegant arched doorway links the dining area to the mudroom. It's fine details like this that just elevate this gracious plan. Hosted on the main, the vaulted-ceiling owner's suite provides the perfect private retreat. Featuring a spa-inspired lavatory providing generous dual closets, a freestanding soaking tub, frameless shower, and separate vanities. Upstairs, three spacious bedrooms offer private en-suites, accompanied by a bright loft, offering a separate living space. Hardwood floors unify the main level, staircase, upper hall, and loft for a continuous elevated finish. Outdoors, a built-in jacuzzi tub and gazebo provide you're own private oasis, while the level, fenced rear yard still offers enough room for a pool. Barrington Place represents a rare, state-of-the-art Net Zero Energy community, where the homes come equipped with solar array panels, spray-foam insulation in the attic and exterior walls, an 18 SEER HVAC system, a tankless water heater, and a Tesla inverter app that converts sunlight into efficient household electricity. Tree-lined brick-paver streets, sidewalks, and streetlights create a timeless streetscape, while HOA-maintained front lawns and common areas provide effortless living. Set just blocks from Roswell's boutique shopping, chef-driven restaurants, art galleries, parks, and the Chattahoochee River trail system, this beautifully crafted home offers an unmatched blend of charm and convenience. A rare offering that celebrates both heritage and innovation, this statement home captures the essence of inspired Roswell living.
Closed
Zillow last checked:
Listing updated:
Bought with:
Laura Mehl, 296593
BHHS Georgia Properties
Source: GAMLS,MLS#: 10655915
Price history
| Date | Event | Price |
|---|---|---|
| 1/16/2026 | Sold | $1,625,000+1.6%$454/sqft |
Source:  GAMLS #10655915 Report a problem GAMLS #10655915 Report a problem | ||
| 12/18/2025 | Pending sale | $1,599,000$447/sqft |
Source: GAMLS #10655915 Report a problem | ||
| 12/10/2025 | Listed for sale | $1,599,000+3.2%$447/sqft |
Source: GAMLS #10655915 Report a problem | ||
| 6/29/2023 | Sold | $1,549,000$433/sqft |
Source: Public Record Report a problem | ||
| 4/12/2023 | Pending sale | $1,549,000$433/sqft |
Source:  FMLS GA #7142118 Report a problem FMLS GA #7142118 Report a problem | ||
| 2/21/2023 | Price change | $1,549,000+3.3%$433/sqft |
Source: FMLS GA #7142118 Report a problem | ||
| 11/16/2022 | Listed for sale | $1,500,000$419/sqft |
Source: FMLS GA #7142118 Report a problem | ||
Get a cash offer in 3 minutes
Find out how much your home could sell for in as little as 3 minutes with a no-obligation cash offer.
Estimated market value
$1,607,600
