Skip main navigation
Sold for $449,990
  • $449,990

    120 Emily Way, Middletown, DE 19709

    4beds
    2,178sqft
    Townhouse
    Built in 2025
    -- sqft lot
    $459,800 Zestimate®
    $207/sqft
    $3,122 Estimated rent

    Home value

    $459,800

    $414,000 - $510,000

    $3,122/mo

    Zestimate® history
    Loading
    Loading...

    Owner options

    List your home for rent

    $3,122/mo

    Rent Zestimate®

    Find your next renter with Zillow Rental Manager. Plus, with online applications, you can quickly screen prospective tenants – for free.

    Learn more

    $3,122/mo

    Rent Zestimate®

    Refinance and save

    $2,705/mo

    Est. payment

    Refinancing to a lower rate could help reduce your monthly payments and save thousands over the life of the loan.

    See today's rates

    $2,705/mo

    Est. payment

    Explore your selling options

    Work with a Zillow partner agent

    Leverage their expertise and Zillow's premium Showcase listings to get your home seen by more buyers.

    Get started

    List with your own agent

    Get your home in front of millions of buyers by listing it on Zillow.

    Learn how to do it

    Sell it yourself

    Take full control of how buyers see your home on Zillow by listing For Sale by Owner (FSBO).

    List your home

    What's special

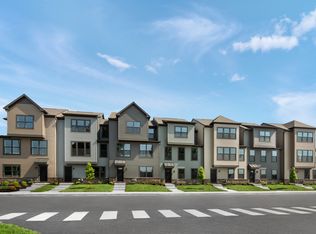
    Don't sign another lease before you see this home! Why rent, when you can own a beautiful new townhome in an ideal location AND move in at the start of the new year? Welcome to Crossings at Silver Lake, the only new homes walkable to Middletown's Main Street, adjacent to the new library, YMCA & Silver Lake Park. Enjoy outdoor living and a 2-car garage included in your new home. This quick move-in home has features just like our decorated model home, and gives you the low-maintenance lifestyle you want. The Serenade is the perfect combination of luxury and comfort. With stunning curb appeal, this townhome features modern bronze windows and a large, rear covered porch. Entering on the lower level, this home features a 2-car garage and spacious bedroom that's perfect for family and guests. Upstairs, you are guided into the kitchen, dining, and living area with luxury vinyl plank flooring throughout. The open-concept kitchen includes plenty of upgrade such as, upgraded white cabinetry, quartz countertops, and so much more! No need to sacrifice outdoor living in this townhome - the rear covered porch will be your new favorite hideaway. On the third level, the 2 secondary bedrooms make this townhome feel like a single-family home with ample closet space and natural light. The owner's suite is your own private retreat with tray ceiling, walk-in closet, and ensuite bath with dual vanities. Schedule your showing today to see this home and the community in person. We can't wait t

    Zillow last checked:

    Listing updated:

    Source: Ryan HomesMLS Logo

    Facts & features

    Interior

    Bedrooms & bathrooms
    • Bedrooms: 4
    • Bathrooms: 4
    • Full bathrooms: 3
    • 1/2 bathrooms: 1
    Interior area
    • Total interior livable area: 2,178 sqft

    Property

    Parking
    • Total spaces: 2
    • Parking features: Garage
    • Garage spaces: 2
    Features
    • Levels: 3.0
    • Stories: 3
    Details
    • Parcel number: 2300900259

    Construction

    Type & style
    • Home type: Townhouse
    • Property subtype: Townhouse
    Condition
    • New Construction,Under Construction
    • New construction: Yes
    • Year built: 2025
    Details
    • Builder name: Ryan Homes

    Community & neighborhood

    Location
    • Region: Middletown
    • Subdivision: Crossings at Silver Lake

    Price history

    DateEventPrice
    1/29/2026Listing removed$2,950$1/sqft
    Source: Bright MLS #DENC2095126 Report a problem
    1/9/2026Listed for rent$2,950$1/sqft
    Source: Bright MLS #DENC2095126 Report a problem
    1/8/2026Sold$449,990$207/sqft
    Source: Public Record Report a problem
    9/26/2025Listing removed$449,990$207/sqft
    Source: Ryan Homes Report a problem
    9/19/2025Price change$449,990-1.3%$207/sqft
    Source: Ryan Homes Report a problem
    9/10/2025Price change$456,115-1.1%$209/sqft
    Source: Ryan Homes Report a problem
    8/22/2025Listed for sale$461,115$212/sqft
    Source: Ryan Homes Report a problem

    Public tax history

    YearProperty taxesTax assessment
    2025-- $66,200 +1906.1%
    2024$122 +19.6%$3,300
    2023$102 +0.2%$3,300
    2022$101 $3,300

    Find assessor info on the county website

    Neighborhood: 19709

    Nearby schools

    GreatSchools rating
    Schools provided by the MLS
    • District: Appoquinimink

    Source: Ryan Homes. This data may not be complete. We recommend contacting the local school district to confirm school assignments for this home.

    Get a cash offer in 3 minutes
    Find out how much your home could sell for in as little as 3 minutes with a no-obligation cash offer.
    Estimated market value
    $459,800
    Get a cash offer in 3 minutes
    Find out how much your home could sell for in as little as 3 minutes with a no-obligation cash offer.
    Estimated market value
    $459,800