Skip main navigation
Sold for $5,875,000
  • $5,875,000

    120 Encinal Ave, Atherton, CA 94027

    5beds
    2,869sqft
    Single Family Residence, Residential
    Built in 1946
    0.77 Acres Lot
    $6,424,800 Zestimate®
    $2,048/sqft
    $8,561 Estimated rent

    Home value

    $6,424,800

    $5.85M - $7.07M

    $8,561/mo

    Zestimate® history
    Loading
    Loading...

    Owner options

    List your home for rent

    $8,561/mo

    Rent Zestimate®

    Find your next renter with Zillow Rental Manager. Plus, with online applications, you can quickly screen prospective tenants – for free.

    Learn more

    $8,561/mo

    Rent Zestimate®

    Refinance and save

    $37,330/mo

    Est. payment

    Refinancing to a lower rate could help reduce your monthly payments and save thousands over the life of the loan.

    See today's rates

    $37,330/mo

    Est. payment

    Explore your selling options

    Work with a Zillow partner agent

    Leverage their expertise and Zillow's premium Showcase listings to get your home seen by more buyers.

    Get started

    List with your own agent

    Get your home in front of millions of buyers by listing it on Zillow.

    Learn how to do it

    Sell it yourself

    Take full control of how buyers see your home on Zillow by listing For Sale by Owner (FSBO).

    List your home

    What's special

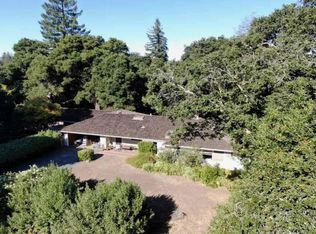
    Huge price reduction! This wonderful home is designed to take full advantage of the gardens from almost every room opening out to the beautiful wrap around covered lanai, perfect for outdoor living. The living room features French doors opening to lovely patio and gardens. The living room offers a wall of custom built-ins integrated fireplace and coffered ceiling. The gourmet kitchen is equipped with high-end appliances, beautiful antique glazed cabinetry, granite counters and a large center island with sink and eating area. The Primary bedroom is extremely large with walk in closet, sound system, fireplace and doors to the garden. 2 of the additional bedrooms are ensuites and the other two share a bath. One bedroom is currently used as an office/family room. The generous back yard is perfect to enjoy outdoor sports and still allows for an ADU in a non obtrusive area. The sparkling pool is fences w/lovely lanai and gardens in a resort like setting. Excellent school district.

    Zillow last checked:

    Listing updated:

    Listed by:

    Margot Lockwood 01017519 650-400-2528,

    Golden Gate Sotheby's International Realty 650-847-1141,

    Ricky Flores 02027985 408-565-5626,

    Golden Gate Sotheby's International Realty

    Bought with:

    Becky Hicklin, 01479660

    Summit Properties Group

    Source: MLSListings Inc,MLS#: ML81924150MLS Logo

    Facts & features

    Interior

    Bedrooms & bathrooms
    • Bedrooms: 5
    • Bathrooms: 4
    • Full bathrooms: 4
    Rooms
    • Room types: Laundry, Office
    Bedroom
    • Features: GroundFloorBedroom, WalkinCloset, PrimaryBedroomonGroundFloor, BedroomonGroundFloor2plus
    Bathroom
    • Features: FullonGroundFloor
    Dining room
    • Features: EatinKitchen, NoFormalDiningRoom
    Family room
    • Features: SeparateFamilyRoom
    Kitchen
    • Features: Countertop_Granite, ExhaustFan, IslandwithSink
    Heating
    • Central Forced Air Gas
    Cooling
    • Central Air
    Appliances
    • Included: Gas Cooktop, Dishwasher, Exhaust Fan, Disposal, Range Hood, Ice Maker, Built In Oven, Double Oven, Electric Oven, Self Cleaning Oven, Refrigerator, Washer/Dryer
    • Laundry: Inside
    Features
    • High Ceilings, Walk-In Closet(s)
    • Flooring: Carpet, Hardwood, Slate, Tile
    • Doors: None
    • Number of fireplaces: 2
    • Fireplace features: Living Room, Primary Bedroom, Wood Burning
    Interior area
    • Total structure area: 2,869
    • Total interior livable area: 2,869 sqft

    Property

    Parking
    • Total spaces: 8
    • Parking features: Detached, Drive Through, Garage Door Opener, Parking Area
    • Garage spaces: 3
    Accessibility
    • Accessibility features: None
    Features
    • Stories: 1
    • Exterior features: Back Yard, Barbecue, Fenced, Storage Shed Structure
    • Pool features: Fenced, In Ground
    • Fencing: Chain Link,Back Yard,Front Yard,Mixed Height Type,Wood
    Lot
    • Size: 0.77 Acres
    • Features: Level
    Details
    • Additional structures: Garage, Sheds
    • Parcel number: 061350220
    • Zoning: R1001A
    • Special conditions: Standard

    Construction

    Type & style
    • Home type: SingleFamily
    • Architectural style: Ranch
    • Property subtype: Single Family Residence, Residential
    Materials
    • Foundation: Concrete Perimeter
    • Roof: Wood
    Condition
    • New construction: No
    • Year built: 1946

    Utilities & green energy

    • Gas: NaturalGas, PublicUtilities
    • Water: Public, Well
    • Utilities for property: Natural Gas Available, Public Utilities, Water Public

    Community & HOA

    Location
    • Region: Atherton

    Financial & listing details

    • Price per square foot: $2,048/sqft
    • Tax assessed value: $5,992,500
    • Annual tax amount: $68,425
    • Date on market: 4/25/2023
    • Listing agreement: ExclusiveRightToSell
    • Listing terms: CashorConventionalLoan

    Price history

    DateEventPrice
    9/18/2024Listing removed$15,000$5/sqft
    Source: Zillow Rentals Report a problem
    8/18/2023Sold$5,875,000-1.9%$2,048/sqft
    Source: MLSListings Inc #ML81924150 Report a problem
    8/16/2023Pending sale$5,988,000-7.8%$2,087/sqft
    Source: MLSListings Inc #ML81924150 Report a problem
    8/5/2023Listing removed--
    Source: Zillow Rentals Report a problem
    7/21/2023Listed for rent$15,000$5/sqft
    Source: Zillow Rentals Report a problem
    5/31/2023Listing removed--
    Source: MLSListings Inc #ML81924150 Report a problem
    5/10/2023Price change$6,495,000-7.1%$2,264/sqft
    Source: MLSListings Inc #ML81924150 Report a problem
    4/25/2023Listed for sale$6,995,000+116.6%$2,438/sqft
    Source: MLSListings Inc #ML81924150 Report a problem
    10/18/2012Sold$3,230,000-9.4%$1,126/sqft
    Source: Public Record Report a problem
    7/24/2012Listed for sale$3,565,000$1,243/sqft
    Source: Coldwell Banker #81227475 Report a problem

    Public tax history

    YearProperty taxesTax assessment
    2025$68,425 +2.8%$5,992,500 +2%
    2024$66,543 +50.6%$5,875,000 +53.7%
    2023$44,192 +2.4%$3,823,051 +2%
    2022$43,137 +2%$3,748,090 +2%
    2021$42,306 +0.9%$3,674,599 +1%
    2020$41,946 +1.2%$3,636,922 +2%
    2019$41,440 +2.5%$3,565,611 +2%
    2018$40,417 -0.4%$3,495,698 +2%
    2017$40,572 +2.5%$3,427,156 +2%
    2016$39,564 +0.9%$3,359,958 +1.5%
    2015$39,205 +1.9%$3,309,490 +2%
    2014$38,464 $3,244,663 +0.5%
    2013-- $3,230,000 +203%
    2012-- $1,065,910
    2011-- $1,065,910 +2.8%
    2010-- $1,037,203 -0.2%
    2009-- $1,039,669 +2%
    2008-- $1,019,285 +2.2%
    2007-- $997,200 +1.8%
    2006-- $979,707 +12%
    2005-- $874,707 +4%
    2004-- $840,743 +1.9%
    2003-- $825,335 +2%
    2002-- $809,153 +2%
    2001-- $793,288 +2%
    2000-- $777,734
    Find assessor info on the county website

    Neighborhood: 94027

    Nearby schools

    GreatSchools rating
    Schools provided by the listing agent
    • Elementary: EncinalElementary_2
    • Middle: HillviewMiddle_1
    • High: MenloAthertonHigh
    • District: MenloParkCityElementary

    Source: MLSListings Inc. This data may not be complete. We recommend contacting the local school district to confirm school assignments for this home.

    Get a cash offer in 3 minutes
    Find out how much your home could sell for in as little as 3 minutes with a no-obligation cash offer.
    Estimated market value
    $6,424,800
    Get a cash offer in 3 minutes
    Find out how much your home could sell for in as little as 3 minutes with a no-obligation cash offer.
    Estimated market value
    $6,424,800