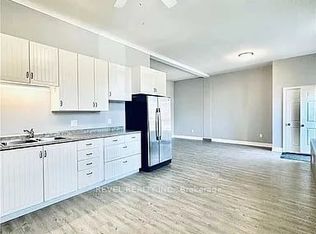
Recently renovated with new luxury vinyl plank flooring throughout, updated staircase, refreshed kitchen and bathrooms, and freshly painted from top to bottom. This bright home offers a functional layout with a spacious living room, dining area, kitchen, and a convenient 2-piece bathroom on the main floor.Upstairs features three generously sized bedrooms with ample closet space and a full bathroom complete with a new Bath Fitter shower. The lower level includes a laundry room with a utility sink and plenty of storage space.Additional features include new ductless heating and air conditioning, a fenced backyard, and dedicated parking for your convenience. The building is quiet with excellent long-term tenants in the other units.Rental Requirements: Seeking an AAA tenant. Great schools and amenities in the area. A completed rental application, credit check, employment letter, references, and first and last month's deposit are required.
IDX information is provided exclusively for consumers' personal, non-commercial use, that it may not be used for any purpose other than to identify prospective properties consumers may be interested in purchasing, and that data is deemed reliable but is not guaranteed accurate by the MLS .
Apartment for rent
C$1,800/mo
Fees may apply
120 Endicott Ter, # D, Welland, ON L3C 5S1
3beds
Price may not include required fees and charges. Learn more|
Multifamily
Available now
In basement laundry
1 Parking space parking
Electric, baseboard
What's special
Updated staircaseRefreshed kitchen and bathroomsBright homeFunctional layoutDining areaThree generously sized bedroomsAmple closet space
- 7 days |
- -- |
- -- |
Zillow last checked:
Listing updated:
Travel times

Let’s turn your rent into credit progress
Build credit history with every on-time payment and get credit for the payment you’re already making.
Facts & features
Interior
Bedrooms & bathrooms
- Bedrooms: 3
- Bathrooms: 2
- Full bathrooms: 2
Heating
- Electric, Baseboard
Appliances
- Laundry: In Basement, In Unit
Features
- Separate Heating Controls, Separate Hydro Meter
- Has basement: Yes
Property
Parking
- Total spaces: 1
- Parking features: Private
- Details: Contact manager
Features
- Stories: 2
- Exterior features: Contact manager
- Pool features: Contact manager
Construction
Type & style
- Home type: MultiFamily
- Property subtype: MultiFamily
Materials
- Roof: Asphalt
Utilities & green energy
- Utilities for property: Water
Community & HOA
Location
- Region: Welland
Financial & listing details
- Lease term: Contact For Details


Price history
Price history is unavailable.
Neighborhood: L3C
Nearby schools
GreatSchools rating
- 5/10Harry F Abate Elementary SchoolGrades: 2-6Distance: 13.8 mi
- 4/10Gaskill Preparatory SchoolGrades: 7-8Distance: 14.6 mi
- 3/10Niagara Falls High SchoolGrades: 9-12Distance: 15.5 mi


Nearby cities
Nearby zip codes
Nearby rental buildings
- 14, 16 Westdale Drive
- Rose City Terrace
- Town and Country Apartments
- 23 Dauphine Place, Welland, Ontario, L3C2T3
- 32 Price Ave
- 35 Southworth St
- 16 Armour Drive, Welland
- 155 Hagar Street
- Riverview Towers
- The Merritt
- 14 Avenue Place, Welland, Ontario, L3B4B1
- 14, 16 Westdale Drive
- 695 Niagara
- Residences on Niagara
- 37 Lincoln St
- The Merritt
- Pelham Junction Apartments
- 53 Ontario Rd
- Lancaster Park Apartments
- 195 Denistoun Street