Near Chenal’s Bear Den course - This is an impressive 4 Bed 4.5 Bath w/ a big bonus room and a brand new pool + freshly turfed backyard. Inside: all new designer lighting + fresh paint throughout, Highly functional plan: Primary + guest suite on main level. Kitchen highlights big beautiful breakfast island, new splash, a pantry, and additional entry to your wood beam coffered ceiling dining w/ stacked stone accent. Large living: cozy fire +access to your now screened-in porch w/ 2nd gas fire. Freshly renovated, flat, and fully fenced turf yard w/ hydrangeas wrapping the hot tub & pool - perfect for fam & friends. *This screened in porch does well to keep the gorgeous views while protecting the littles from being able to access the pool until the time is right.* Privately set apart on main level is coffered ceiling primary w/ dual + knee-space vanity, sleek soaker tub, walk-in seated shower, +spacious walk-in closet. Also main level: guest suite, w/ private .5 bath, +laundry +shiplap locker stations. Up: big bonus / playroom w/ playground setup that could stay — as well as the additional 2 Beds & 2 Guest Baths.
Closed
$912,500
120 Ensbury Dr, Little Rock, AR 72223
4beds
4,197sqft
Single Family Residence
Built in 2018
0.27 Acres Lot
$921,900 Zestimate®
$217/sqft
$5,609 Estimated rent
Home value
$921,900
$830,000 - $1.02M
$5,609/mo
Zestimate® history
Owner options
List your home for rent
$5,609/mo
Rent Zestimate®
Find your next renter with Zillow Rental Manager. Plus, with online applications, you can quickly screen prospective tenants – for free.
$5,609/mo
Rent Zestimate®
Refinance and save
$6,234/mo
Est. payment
Refinancing to a lower rate could help reduce your monthly payments and save thousands over the life of the loan.
$6,234/mo
Est. payment
Explore your selling options
Work with a Zillow partner agent
Leverage their expertise and Zillow's premium Showcase listings to get your home seen by more buyers.
Get startedList with your own agent
Get your home in front of millions of buyers by listing it on Zillow.
Learn how to do itSell it yourself
Take full control of how buyers see your home on Zillow by listing For Sale by Owner (FSBO).
List your homeWhat's special
Brand new poolBig bonus roomSpacious walk-in closetWalk-in seated showerHighly functional planFreshly turfed backyardBig beautiful breakfast island
Zillow last checked:
Listing updated:
Listed by:
Chase Rackley 501-519-4889,
Rackley Realty
Bought with:
Marva Caldwell, AR
CBRPM Group
Source: CARMLS,MLS#: 26002658
Facts & features
Interior
Bedrooms & bathrooms
- Bedrooms: 4
- Bathrooms: 5
- Full bathrooms: 4
- 1/2 bathrooms: 1
Rooms
- Room types: Great Room, Bonus Room
Dining room
- Features: Separate Dining Room, Kitchen/Dining Combo, Breakfast Bar
Heating
- Natural Gas, Zoned
Cooling
- Electric
Appliances
- Included: Built-In Range, Double Oven, Microwave, Gas Range, Dishwasher, Disposal, Oven, Gas Water Heater, Tankless Water Heater
- Laundry: Washer Hookup, Electric Dryer Hookup, Laundry Room
Features
- Dry Bar, Walk-In Closet(s), Built-in Features, Ceiling Fan(s), Walk-in Shower, Breakfast Bar, Granite Counters, Pantry, Sheet Rock, See Remarks, Sheet Rock Ceiling, Wood Ceiling, Primary Bedroom/Main Lv, Guest Bedroom/Main Lv, Primary Bedroom Apart, Guest Bedroom Apart, Primary Bed. Sitting Area, 2 Bedrooms Same Level
- Flooring: Carpet, Wood, Tile, Natural Stone Tile
- Doors: Insulated Doors
- Windows: Window Treatments, Insulated Windows, Low Emissivity Windows
- Basement: None
- Attic: Floored
- Number of fireplaces: 2
- Fireplace features: Gas Starter, Gas Logs Present, Two
Interior area
- Total structure area: 4,197
- Total interior livable area: 4,197 sqft
Property
Parking
- Total spaces: 3
- Parking features: Garage, Three Car, Garage Door Opener
- Has garage: Yes
Features
- Levels: Two
- Stories: 2
- Patio & porch: Patio, Screened, Porch
- Exterior features: Rain Gutters
- Has private pool: Yes
- Pool features: In Ground, Heated
- Has spa: Yes
- Spa features: Hot Tub/Spa
- Fencing: Full,Wood
Lot
- Size: 0.27 Acres
- Features: Level, Cleared, Extra Landscaping, Subdivided, Common to Golf Course, Lawn Sprinkler
Details
- Parcel number: 53L9270610217
Construction
Type & style
- Home type: SingleFamily
- Architectural style: Traditional
- Property subtype: Single Family Residence
Materials
- Brick, Radiant Barrier, Spray Foam Insulation
- Foundation: Slab
- Roof: Metal,Shingle
Condition
- New construction: No
- Year built: 2018
Utilities & green energy
- Electric: Elec-Municipal (+Entergy)
- Gas: Gas-Natural
- Sewer: Public Sewer
- Water: Public
- Utilities for property: Natural Gas Connected, Cable Connected, Underground Utilities
Green energy
- Energy efficient items: Doors, Insulation, Thermostat
- Water conservation: Efficient Hot Water Distribution
Community & HOA
Community
- Features: Pool, Tennis Court(s), Playground, Clubhouse, Party Room, Picnic Area, Voluntary Fee, Mandatory Fee, Golf, Fitness/Bike Trail
- Security: Smoke Detector(s), Security System, Security
- Subdivision: CHENAL VALLEY ENSBURY PLACE
HOA
- Has HOA: Yes
- Services included: Maintenance Grounds
- HOA fee: $693 annually
Location
- Region: Little Rock
Financial & listing details
- Price per square foot: $217/sqft
- Tax assessed value: $654,740
- Annual tax amount: $8,419
- Date on market: 1/17/2026
- Listing terms: VA Loan,FHA,Conventional,Cash
- Road surface type: Paved
Price history
| Date | Event | Price |
|---|---|---|
| 4/22/2026 | Sold | $912,500-1.4%$217/sqft |
Source:  CARMLS #26002658 Report a problem CARMLS #26002658 Report a problem | ||
| 1/17/2026 | Listed for sale | $925,000+5.7%$220/sqft |
Source: CARMLS #26002658 Report a problem | ||
| 4/21/2023 | Sold | $875,000$208/sqft |
Source: CARMLS #23009326 Report a problem | ||
| 3/31/2023 | Listed for sale | $875,000+34.6%$208/sqft |
Source: CARMLS #23009326 Report a problem | ||
| 7/31/2019 | Sold | $649,900$155/sqft |
Source: CARMLS #19006863 Report a problem | ||
| 6/20/2019 | Pending sale | $649,900$155/sqft |
Source: Jon Underhill Real Estate #19006863 Report a problem | ||
| 8/10/2018 | Listed for sale | $649,900+647%$155/sqft |
Source: Jon Underhill Real Estate #18025680 Report a problem | ||
| 12/29/2016 | Sold | $87,000$21/sqft |
Source: Public Record Report a problem | ||
Public tax history
| Year | Property taxes | Tax assessment |
|---|---|---|
| 2025 | -- | $130,948 |
| 2024 | $7,920 +16.7% | $130,948 +16.8% |
| 2023 | $6,786 +4.3% | $112,140 +4.8% |
| 2022 | $6,508 +4.4% | $107,040 +5% |
| 2021 | $6,231 -4.9% | $101,940 |
| 2020 | $6,555 | $101,940 |
| 2019 | $6,555 +496.1% | $101,940 +496.1% |
| 2018 | $1,100 | $17,100 |
| 2017 | $1,100 | $17,100 |
Find assessor info on the county website
Neighborhood: 72223
Nearby homes
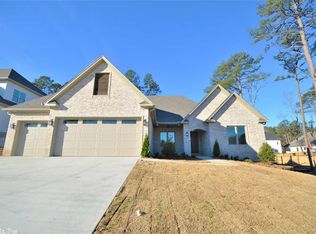
- $674,6004 bd3 ba3k sqft122 Ensbury Dr, Little Rock, AR 72223Off Market
- $1,500,0004 bd4 ba3.7k sqft118 Ensbury Dr, Little Rock, AR 72223Sold

- $752,400-- bd3 ba3.2k sqft119 Ensbury Dr, Little Rock, AR 72223Off Market
- $712,800-- bd3 ba3.2k sqft404 Ensbury Dr, Little Rock, AR 72223Off Market
- $875,0004 bd5 ba4k sqft116 Ensbury Dr, Little Rock, AR 72223Sold
- $824,500-- bd3 ba4.1k sqft121 Ensbury Dr, Little Rock, AR 72223Off Market
- $926,300-- bd4 ba4.2k sqft400 Ensbury Dr, Little Rock, AR 72223Off Market
- $881,7005 bd4 ba4k sqft406 Ensbury Dr, Little Rock, AR 72223Off Market
Nearby schools
GreatSchools rating
- 9/10Chenal Elementary SchoolGrades: K-5Distance: 0.7 mi
- 8/10Joe T. Robinson Middle SchoolGrades: 6-8Distance: 2.6 mi
- 4/10Joe T. Robinson High SchoolGrades: 9-12Distance: 2.7 mi
Schools provided by the listing agent
- Elementary: Chenal
Source: CARMLS. This data may not be complete. We recommend contacting the local school district to confirm school assignments for this home.


Get pre-qualified for a loan
At Zillow Home Loans, we can pre-qualify you in as little as 5 minutes with no impact to your credit score.An equal housing lender. NMLS #10287.
Sell for more on Zillow
Get a Zillow Showcase℠ listing at no additional cost and you could sell for .
$921,900
2% more
+$18,438
With Zillow Showcase(estimated)
$940,338
- Arkansas
- Pulaski County
- Little Rock
- 72223
- 120 Ensbury Dr
Nearby cities
Nearby neighborhoods
Nearby zip codes
Other Little Rock Topics
