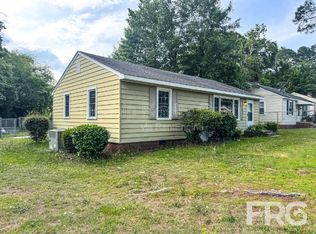
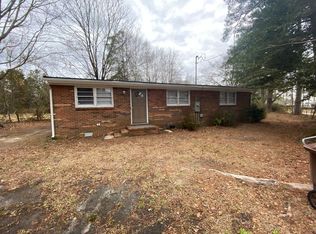
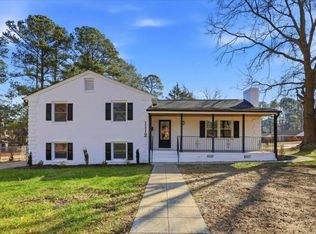
ADORABLE 3 BR | 1 BA Home in Dudley | Fully Renovated and Move-In Ready!
Super cute 3 Bedroom, 1 Bath home in Dudley! Recent renovations in 2022 include: new windows, siding, fixtures, flooring, appliances and more! Warm and welcoming front porch offers space for rocking chairs and enjoying summer evenings. Living room has fireplace and is open to the kitchen/dining area. Kitchen offers stainless steel Samsung appliances (smooth-top stove, microwave, dishwasher, and refrigerator). Please Note: Kitchen cabinets and fireplace have been recently painted a modern green color. Fully updated bathroom has dual vanity and tub/shower combo with tile surround. Enjoy easy care laminate flooring throughout home (no carpet). All 3 bedrooms have ceiling fans. Central electric heat/air. Attached carport plus fenced-in backyard. Don't miss out on this adorable home!
PET POLICY: All pets are subject to owner approval and screening by third-party vendor. Pet deposit is equal to 1/2 month's rent and is refundable if no signs of pet at move-out. All pets must be approved in writing prior to occupying the premises.
Seymour Homes Realty
House for rent
$1,600/moFees may apply
120 Erik Dr, Dudley, NC 28333
3beds
1,113sqft
Price may not include required fees and charges. Learn more|
Single family residence
Available now
Air conditioner, central air
1 Carport space parking
Central, fireplace, heat pump
What's special
Fenced-in backyardAttached carport
- 20 days |
- -- |
- -- |
Zillow last checked:
Listing updated:
Travel times

Let’s turn your rent into credit progress
Build credit history with every on-time payment and get credit for the payment you’re already making.
Facts & features
Interior
Bedrooms & bathrooms
- Bedrooms: 3
- Bathrooms: 1
- Full bathrooms: 1
Heating
- Central, Fireplace, Heat Pump
Cooling
- Air Conditioner, Central Air
Appliances
- Included: Dishwasher, Microwave Oven, Range Oven, Refrigerator
Features
- Ceiling Fan(s)
- Flooring: Laminate
- Has fireplace: Yes
Interior area
- Total interior livable area: 1,113 sqft
Property
Parking
- Total spaces: 1
- Parking features: Carport
- Has carport: Yes
- Details: Contact manager
Features
- Patio & porch: Porch
Details
- Parcel number: 2595497679
Construction
Type & style
- Home type: SingleFamily
- Property subtype: Single Family Residence
Condition
- Year built: 1972
Community & HOA
Community
- Features: Smoke Free
Location
- Region: Dudley
Financial & listing details
- Lease term: Lease: Minimum 12-month lease required Deposit: Equal to 1 month's rent (reduced deposit available for well-qualified applicants)
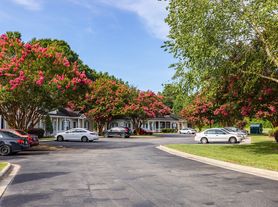
Nearby apartments for rent
Price history
| Date | Event | Price |
|---|---|---|
| 7/12/2026 | Listed for rent | $1,600$1/sqft |
Source: Zillow Rentals Report a problem | ||
| 7/1/2026 | Listing removed | $195,000$175/sqft |
Source:  Doorify MLS #10143548 Report a problem Doorify MLS #10143548 Report a problem | ||
| 6/18/2026 | Listed for sale | $195,000$175/sqft |
Source: Doorify MLS #10143548 Report a problem | ||
| 5/1/2026 | Contingent | $195,000$175/sqft |
Source:  Hive MLS #100551796 Report a problem Hive MLS #100551796 Report a problem | ||
| 5/1/2026 | Pending sale | $195,000$175/sqft |
Source: Doorify MLS #10143548 Report a problem | ||
| 4/2/2026 | Price change | $195,000-1.5%$175/sqft |
Source: Hive MLS #100551796 Report a problem | ||
| 3/26/2026 | Price change | $198,000-0.5%$178/sqft |
Source: Hive MLS #100551796 Report a problem | ||
| 1/29/2026 | Listed for sale | $199,000+15.7%$179/sqft |
Source: Hive MLS #100551796 Report a problem | ||
| 1/6/2023 | Sold | $172,000-1.7%$155/sqft |
Source: Hive MLS #100357803 Report a problem | ||
| 12/9/2022 | Pending sale | $174,900$157/sqft |
Source: Hive MLS #100357803 Report a problem | ||
| 11/11/2022 | Listed for sale | $174,900+230%$157/sqft |
Source: Hive MLS #100357803 Report a problem | ||
| 4/1/2003 | Sold | $53,000$48/sqft |
Source: Agent Provided Report a problem | ||
Neighborhood: 28333
Nearby schools
GreatSchools rating
- 4/10Brogden Primary SchoolGrades: PK-4Distance: 1.5 mi
- 6/10Brogden Middle SchoolGrades: 5-8Distance: 1.6 mi
- 2/10Southern Wayne High SchoolGrades: 9-12Distance: 2.8 mi