Experience refined Hill Country living in one of Boerne's most desirable resort-style communities, where everyday comfort meets the amenities, events and lifestyle features today's buyers are looking for. Nestled within the prestigious, gated Las Brisas section of Esperanza, an exclusive enclave of only 25 homes, this residence offers an added layer of privacy and distinction. Designed with versatility in mind, this single-story home offers 4 generously sized bedrooms, 3 full bathrooms, a private study, dining room, and game room, providing flexible spaces for work, entertaining, guests, or everyday living. The open-concept layout is enhanced by soaring ceilings and abundant natural light, creating a bright and inviting feel throughout. Elegant wood-look tile flooring flows seamlessly through the main living spaces, complementing a chef-inspired kitchen appointed with gas cooking, crisp white cabinetry, stainless steel appliances, gleaming granite countertops, and ample storage. A formal dining room and a private study provide both timeless entertaining spaces and a quiet retreat for work or relaxation. A flex space off the dining room with barn doors is perfect for a second home office, exercise room or hobby room. The spacious primary suite offers a peaceful retreat with a spa-inspired bath featuring dual vanities, a soaking tub, a separate walk-in shower, and his and hers walk-in closets for excellent storage and organization. Outdoors, enjoy an extended partially covered patio and a thoughtfully designed outdoor kitchen, creating the perfect setting for entertaining, relaxing, and enjoying beautiful Hill Country sunsets. Wired for surround sound both indoors and outdoors, this home is designed for easy everyday living and memorable gatherings. Backing to a peaceful greenbelt, the property offers added privacy along with direct access to a scenic walking trail, ideal for morning strolls or evening relaxation. Set within an exceptional resort-style community, Esperanza residents enjoy exclusive access to an 11-acre private club offering a lazy river, multiple sparkling pools, a state-of-the-art fitness center, 20 miles of scenic walking and biking trails, pickleball courts, sand volleyball courts, a 4 acre dog park, live music venue, and a lively food truck court. Boerne ISD offers High School Choice for eligible incoming freshmen and students entering BISD for the first time. Walking distance to Herf Elementary. No city tax. This is more than a home-it's a lifestyle of luxury, leisure, and distinction.
For sale
Price cut: $20K (7/16)
$550,000
120 Escalera Cir, Boerne, TX 78006
4beds
2,927sqft
Single Family Residence
Built in 2017
10,454 Square Feet Lot
$543,300 Zestimate®
$188/sqft
$78/mo HOA
What's special
Gas cookingExtended partially covered patioDining roomFormal dining roomAbundant natural lightStainless steel appliancesElegant wood-look tile flooring
- 111 days |
- 966 |
- 74 |
Zillow last checked:
Listing updated:
Listed by:
Lisa Sinn TREC #555396 (210) 951-9697,
Keller Williams Heritage
Source: LERA MLS,MLS#: 1949264
Facts & features
Interior
Bedrooms & bathrooms
- Bedrooms: 4
- Bathrooms: 3
- Full bathrooms: 3
Primary bedroom
- Features: Split, Walk-In Closet(s), Ceiling Fan(s), Full Bath
- Area: 315
- Dimensions: 15 x 21
Bedroom 2
- Area: 180
- Dimensions: 15 x 12
Bedroom 3
- Area: 120
- Dimensions: 12 x 10
Bedroom 4
- Area: 132
- Dimensions: 11 x 12
Primary bathroom
- Features: Tub/Shower Separate, Separate Vanity, Soaking Tub
- Area: 170
- Dimensions: 10 x 17
Dining room
- Area: 176
- Dimensions: 11 x 16
Kitchen
- Area: 180
- Dimensions: 12 x 15
Living room
- Area: 368
- Dimensions: 23 x 16
Office
- Area: 117
- Dimensions: 13 x 9
Heating
- Central, 1 Unit, Natural Gas
Cooling
- Ceiling Fan(s), Central Air
Appliances
- Included: Cooktop, Built-In Oven, Microwave, Gas Cooktop, Disposal, Dishwasher, Plumbed For Ice Maker, Water Softener Owned, Vented Exhaust Fan, Gas Water Heater, 2+ Water Heater Units
- Laundry: Main Level, Laundry Room, Washer Hookup, Dryer Connection
Features
- Two Living Area, Separate Dining Room, Eat-in Kitchen, Two Eating Areas, Kitchen Island, Breakfast Bar, Pantry, Study/Library, Game Room, Utility Room Inside, Secondary Bedroom Down, 1st Floor Lvl/No Steps, High Ceilings, Open Floorplan, High Speed Internet, All Bedrooms Downstairs, Walk-In Closet(s), Master Downstairs, Ceiling Fan(s), Chandelier, Solid Counter Tops, Custom Cabinets, Programmable Thermostat
- Flooring: Carpet, Ceramic Tile
- Windows: Double Pane Windows
- Has basement: No
- Number of fireplaces: 1
- Fireplace features: Living Room, Gas Logs Included
Interior area
- Total interior livable area: 2,927 sqft
Property
Parking
- Total spaces: 2
- Parking features: Two Car Garage, Attached, Garage Door Opener
- Attached garage spaces: 2
Features
- Levels: One
- Stories: 1
- Patio & porch: Patio, Covered
- Exterior features: Sprinkler System, Rain Gutters, Outdoor Kitchen
- Pool features: None, Community
- Fencing: Wrought Iron,Partial
- Has view: Yes
- View description: County VIew
Lot
- Size: 10,454 Square Feet
- Features: Greenbelt, 1/4 - 1/2 Acre, Curbs, Street Gutters, Sidewalks, Streetlights
- Residential vegetation: Mature Trees, Mature Trees (ext feat)
Details
- Parcel number: 1520310040100
Construction
Type & style
- Home type: SingleFamily
- Architectural style: Texas Hill Country
- Property subtype: Single Family Residence
Materials
- Stucco, Stone Veneer
- Foundation: Slab
- Roof: Composition
Condition
- Pre-Owned
- New construction: No
- Year built: 2017
Details
- Builder name: SCOTT FELDER
Utilities & green energy
- Electric: PEC
- Gas: City
- Sewer: City, Sewer System
- Water: City, Water System
- Utilities for property: Cable Available
Community & HOA
Community
- Features: Tennis Court(s), Clubhouse, Playground, Jogging Trails, Sports Court, BBQ/Grill, Basketball Court, Volleyball Court, Cluster Mail Box, School Bus
- Security: Smoke Detector(s), Prewired
- Subdivision: Esperanza
HOA
- Has HOA: Yes
- HOA fee: $234 quarterly
- HOA name: ESPERANZA HOA
Location
- Region: Boerne
Financial & listing details
- Price per square foot: $188/sqft
- Tax assessed value: $670,490
- Annual tax amount: $5,806
- Price range: $550K - $550K
- Date on market: 4/2/2026
- Cumulative days on market: 111 days
- Listing terms: Conventional,FHA,VA Loan,Cash
- Road surface type: Paved
Estimated market value
$543,300
$516,000 - $570,000
$4,078/mo
Price history
| Date | Event | Price |
|---|---|---|
| 7/16/2026 | Price change | $550,000-3.5%$188/sqft |
Source:  LERA MLS #1949264 Report a problem LERA MLS #1949264 Report a problem | ||
| 6/25/2026 | Price change | $570,000-4.2%$195/sqft |
Source: LERA MLS #1949264 Report a problem | ||
| 6/11/2026 | Price change | $595,000-1.7%$203/sqft |
Source: LERA MLS #1949264 Report a problem | ||
| 5/7/2026 | Price change | $605,000-1.6%$207/sqft |
Source: LERA MLS #1949264 Report a problem | ||
| 4/2/2026 | Listed for sale | $615,000-6.8%$210/sqft |
Source: LERA MLS #1949264 Report a problem | ||
| 1/5/2026 | Listing removed | $659,987$225/sqft |
Source: Kuper Sotheby's International Realty #1839585 Report a problem | ||
| 11/4/2025 | Price change | $659,987-0.5%$225/sqft |
Source: LERA MLS #1839585 Report a problem | ||
| 7/17/2025 | Price change | $663,000-1.5%$227/sqft |
Source: LERA MLS #1839585 Report a problem | ||
| 2/4/2025 | Listed for sale | $673,210$230/sqft |
Source: LERA MLS #1839585 Report a problem | ||
Public tax history
| Year | Property taxes | Tax assessment |
|---|---|---|
| 2025 | -- | $644,937 +10% |
| 2024 | $7,092 | $586,306 +10% |
| 2023 | -- | $533,005 +10% |
| 2022 | -- | $484,550 +10% |
| 2021 | -- | $440,500 +3.5% |
| 2020 | -- | $425,580 |
| 2019 | $10,964 +2106.2% | $425,580 |
| 2018 | $497 | $425,580 +1417.2% |
| 2017 | $497 +24.7% | $28,050 +88.9% |
| 2016 | $399 | $14,850 |
Find assessor info on the county website
Monthly payment
Est. payment
Payment breakdown
Explore the cost of this home by adjusting the details. Changes won't be saved.Climate risks
Neighborhood: 78006
Nearby schools
GreatSchools rating
- 7/10Herff Elementary SchoolGrades: PK-5Distance: 0.6 mi
- 8/10Boerne Middle NorthGrades: 6-8Distance: 2.5 mi
- 8/10Boerne High SchoolGrades: 9-12Distance: 1 mi
Schools provided by the listing agent
- Elementary: Herff
- Middle: Boerne Middle N
- High: Boerne
- District: Boerne
Source: LERA MLS. This data may not be complete. We recommend contacting the local school district to confirm school assignments for this home.
- $562,8003 bd2 ba2.1k sqft118 Escalera Cir, Boerne, TX 78006Off Market

- $572,500-- bd-- ba2.4k sqft122 Escalera Cir, Boerne, TX 78006Off Market
- $598,600-- bd-- ba2.6k sqft116 Escalera Cir, Boerne, TX 78006Off Market
- $685,8004 bd4 ba2.9k sqft123 Escalera Cir, Boerne, TX 78006Off Market

- $772,100-- bd-- ba3.9k sqft114 Escalera Cir, Boerne, TX 78006Off Market
- $712,200-- bd-- ba3.8k sqft126 Escalera Cir, Boerne, TX 78006Off Market
- $558,700-- bd-- ba2.3k sqft125 Escalera Cir, Boerne, TX 78006Off Market
- $711,900-- bd-- ba3.7k sqft144 Cool Rock, Boerne, TX 78006Off Market
A local agent can set up tours, give advice and negotiate with sellers.
Similar homes
- $549,9994 bd3 ba3k sqft125 Amarosa, Boerne, TX 78006For Sale

 MLS ID #1958649, Veronica Moreno TREC #673612, Hello World Realty. LERA MLS
 - $499,0004 bd3 ba3k sqft128 Talavera, Boerne, TX 78006For Sale
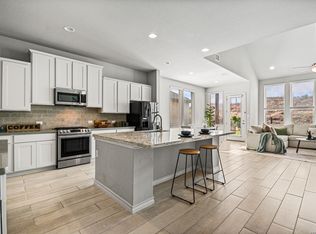 MLS ID #1965047, Mariah McClure TREC #738416, Real Broker, LLC. LERA MLS
 - $565,0004 bd3 ba2.6k sqft105 Vallejo, Boerne, TX 78006For Sale
 MLS ID #1947386, Jennifer Bomann TREC #735385, HIRP Enterprises LLC. LERA MLS
 - $599,9994 bd4 ba3.7k sqft236 WOODS OF BOERNE BLVD, Boerne, TX 78006For Sale
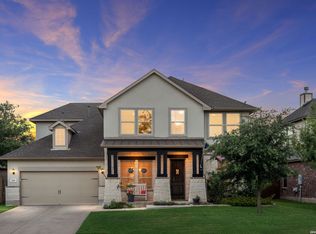 MLS ID #1971383, Victoria Summers TREC #693749, Real Broker, LLC. LERA MLS
 - $549,8004 bd3 ba2.3k sqft230 Hidalgo, Boerne, TX 78006New ConstructionLERA MLS
- $550,0004 bd3 ba2.5k sqft107 Cheslyn, Boerne, TX 78006For SaleMLS ID #1969006, Patsy Oakley TREC #303184, RE/MAX Associates. LERA MLS
- $625,0004 bd3 ba2.7k sqft107 Valencia, Boerne, TX 78006For SaleMLS ID #1962547, Patricia Lowe TREC #606994, JWR REALTY, LLC. LERA MLS
- $639,0005 bd4 ba3.3k sqft109 Alder Woods, Boerne, TX 78006For SaleMLS ID #1991394, Robert Elder TREC #436622, Phyllis Browning Company. LERA MLS
- $825,0004 bd4 ba3.1k sqft101 El Cielo, Boerne, TX 78006For SaleMLS ID #1945619, Susan Hallmark TREC #175064, Kuper Sotheby's Int'l Realty. LERA MLS
- $530,0003 bd3 ba2.1k sqft477 Vamanos, Boerne, TX 78006For SaleMLS ID #1966994, Dainelle Scott TREC #671645, Keller Williams Boerne. LERA MLS
- $423,5004 bd2 ba2k sqft131 Dovetail, Boerne, TX 78006For SaleMLS ID #1950847, Christopher Beal TREC #723559, eXp Realty. LERA MLS
- $599,0003 bd4 ba2.7k sqft119 Huntwick Dr, Boerne, TX 78006For Sale By Owner
- $825,0005 bd5 ba4.1k sqft164 Cool Rock, Boerne, TX 78006For SaleMLS ID #1993770, Kelly Barta TREC #816329, Phyllis Browning Company. LERA MLS
- $560,0004 bd3 ba2.5k sqft106 Branson Falls, Boerne, TX 78006For SaleMLS ID #1948893, Melissa Stagers TREC #435856, M. Stagers Realty Partners. LERA MLS
- $640,0005 bd5 ba3k sqft301 Vamanos, Boerne, TX 78006For SaleMLS ID #1996066, Katy Stephens TREC #508341, Phyllis Browning Company. LERA MLS
- $745,0005 bd4 ba3.7k sqft108 La Cima, Boerne, TX 78006For SaleMLS ID #1970593, Alison Leonard TREC #748584, Phyllis Browning Company. LERA MLS
- $475,0004 bd3 ba2.4k sqft9825 Jon Boat, Boerne, TX 78006For SaleMLS ID #1955088, Valmore Smith TREC #650907, Next Space Realty. LERA MLS
- $514,9992 bd2 ba1.8k sqft140 Sentido, Boerne, TX 78006For SaleMLS ID #1969185, Jessica Uralde TREC #640771, Redfin Corporation. LERA MLS
- $720,0005 bd4 ba4.1k sqft127 Noble Woods, Boerne, TX 78006For SaleMLS ID #1991722, Michael McWilliams TREC #621787, Wellstone Properties. LERA MLS
- $548,8003 bd2 ba2.3k sqft229 Sasparilla, Boerne, TX 78006New ConstructionLERA MLS
