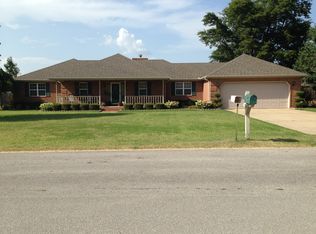
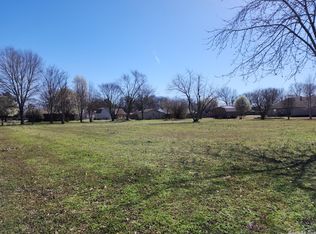
Meet 120 Esther Circle. It has TWO workshops, which is perfect because we all know one isn’t enough to store the stuff we bought for the hobby we quit after watching three YouTube videos. The eat-in kitchen is big enough to cook those Pinterest recipes you’ll save… and then order pizza anyway. The split floor plan is ideal for when someone says, “I’m fine,” and everyone knows they’re absolutely not fine. The corner lot gives you plenty of room to wave at your neighbors… then immediately sprint back inside because you accidentally made eye contact. Honestly, this house supports bad decisions in the healthiest way possible. Buy a smoker. Start woodworking. Plant a garden. Decide you’re going to become the kind of person who labels storage bins. I believe in you.
Active
$230,000
120 Esther Cir, Trumann, AR 72472
3beds
1,564sqft
Single Family Residence
Built in 1994
0.59 Acres Lot
$223,300 Zestimate®
$147/sqft
$-- HOA
What's special
Split floor planCorner lotPlenty of roomEat-in kitchenTwo workshops
- 67 days
- 502
- 26
Zillow last checked:
Listing updated:
Listed by:
Jessica Copeland 870-243-6176,
Halsey Real Estate 870-972-9191
Source: CARMLS,MLS#: 26030758
Facts & features
Interior
Bedrooms & bathrooms
- Bedrooms: 3
- Bathrooms: 2
- Full bathrooms: 2
Rooms
- Room types: Workshop/Craft
Dining room
- Features: Eat-in Kitchen
Heating
- Electric
Cooling
- Electric
Appliances
- Included: Microwave, Electric Range, Dishwasher
- Laundry: Washer Hookup
Features
- Ceiling Fan(s), Breakfast Bar, Primary Bedroom/Main Lv, Guest Bedroom/Main Lv, Guest Bedroom Apart, 2 Bedrooms Same Level, 3 Bedrooms Same Level
- Flooring: Vinyl
- Has fireplace: No
- Fireplace features: None
Interior area
- Total structure area: 1,564
- Total interior livable area: 1,564 sqft
Property
Parking
- Total spaces: 2
- Parking features: Carport, Two Car
- Has carport: Yes
Features
- Levels: One
- Stories: 1
- Exterior features: Storage, Storm Cellar, Shop
Lot
- Size: 0.59 Acres
- Features: Corner Lot
Details
- Parcel number: 555033650000
Construction
Type & style
- Home type: SingleFamily
- Architectural style: Ranch
- Property subtype: Single Family Residence
Materials
- Brick
- Foundation: Slab
- Roof: 3 Tab Shingles
Condition
- New construction: No
- Year built: 1994
Utilities & green energy
- Electric: Electric-Co-op
- Sewer: Public Sewer
- Water: Public
Community & HOA
Community
- Security: Smoke Detector(s), Safe/Storm Room
- Subdivision: Slinkard Estate
HOA
- Has HOA: No
Location
- Region: Trumann
Financial & listing details
- Price per square foot: $147/sqft
- Tax assessed value: $162,900
- Annual tax amount: $1,079
- Date on market: 7/29/2026
- Listing terms: VA Loan,FHA,Conventional,Cash,USDA Loan
- Road surface type: Paved
Estimated market value
$223,300
$212,000 - $234,000
$1,479/mo
Price history
| Date | Event | Price |
|---|---|---|
| 7/29/2026 | Listed for sale | $230,000+35.3%$147/sqft |
Source:  CARMLS #26030758 Report a problem CARMLS #26030758 Report a problem | ||
| 8/11/2023 | Sold | $170,000-14.6%$109/sqft |
Source: CARMLS #23006142 Report a problem | ||
| 6/2/2023 | Contingent | $199,000$127/sqft |
Source: CARMLS #23006142 Report a problem | ||
| 4/17/2023 | Price change | $199,000-4.1%$127/sqft |
Source: CARMLS #23006142 Report a problem | ||
| 3/1/2023 | Listed for sale | $207,500$133/sqft |
Source: CARMLS #23006142 Report a problem | ||
Public tax history
| Year | Property taxes | Tax assessment |
|---|---|---|
| 2024 | $1,179 +535.9% | $32,580 +177.5% |
| 2023 | $185 -21.2% | $11,740 |
| 2022 | $235 | $11,740 |
| 2021 | $235 +11.7% | $11,740 -57.8% |
| 2020 | $211 -64% | $27,800 |
| 2019 | $586 | $27,800 |
| 2018 | $586 +9% | $27,800 |
| 2017 | $538 | $27,800 +136.8% |
| 2016 | $538 | $11,740 |
| 2015 | $538 | $11,740 |
| 2014 | $538 | $11,740 |
| 2013 | $538 | $11,740 -41.9% |
| 2012 | -- | $20,190 |
| 2011 | -- | $20,190 |
| 2010 | -- | $20,190 |
| 2009 | -- | $20,190 |
| 2008 | -- | $20,190 +25.4% |
| 2007 | -- | $16,100 |
| 2006 | -- | $16,100 |
| 2005 | -- | $16,100 |
| 2004 | -- | $16,100 |
| 2003 | -- | $16,100 |
| 2002 | -- | $16,100 +37.1% |
| 2001 | -- | $11,740 |
Find assessor info on the county website
Monthly payment
Est. payment
Payment breakdown
Explore the cost of this home by adjusting the details. Changes won't be saved.Climate risks
Neighborhood: 72472
Similar homes
- $249,9003 bd2 ba1.8k sqft620 Blossom Ln, Trumann, AR 72472For Sale

 MLS ID #26033625, Deana D Householder, Coldwell Banker Village Communities. CARMLS
 - $259,9003 bd2 ba1.7k sqft617 Larkspur Ln, Trumann, AR 72472For Sale
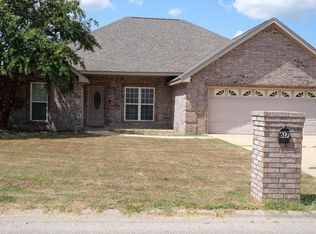 MLS ID #10132108, Kimberly Moseley, New Horizon Real Estate. Northeast Arkansas BOR
 - $199,0003 bd2 ba1.2k sqft216 James Paul Ln, Trumann, AR 72472For Sale
 MLS ID #10130776, Nick Loebach, Century 21 Portfolio. Northeast Arkansas BOR
 - $204,9003 bd2 ba1.6k sqft420 Byrn Ln, Trumann, AR 72472For Sale
 MLS ID #10130270, Tim Ray, Century 21 Portfolio. Northeast Arkansas BOR
 - $264,9003 bd2 ba1.8k sqft1229 Stella Ln, Trumann, AR 72472For SaleMLS ID #26028089, Rick McKenzie, Crye-Leike Realtors Jonesboro. CARMLS
- $279,9003 bd2 ba1.9k sqft13298 Dixie Ln, Trumann, AR 72472For SaleMLS ID #26025898, Kristin Austin, Coldwell Banker Village Communities. CARMLS
- $149,9002 bd2 ba1.2k sqft534 Ellis Ave, Trumann, AR 72472For SaleMLS ID #26019135, Rick McKenzie, Crye-Leike Realtors Jonesboro. CARMLS
- $169,9002 bd2 ba1.3k sqft508 W Main St, Trumann, AR 72472For SaleMLS ID #26020919, Rick McKenzie, Crye-Leike Realtors Jonesboro. CARMLS
- $268,5003 bd2 ba1.5k sqft254 County Rd, Bay, AR 72411For SaleMLS ID #26033809, Steve Collar, Halsey Real Estate. CARMLS
- $219,9003 bd2 ba1.6k sqft4622 Richardson Dr, Jonesboro, AR 72404For SaleMLS ID #26037706, Tyna Ricker, Compass Rose Realty. CARMLS
- $240,0004 bd3 ba1.4k sqft3717 Oak Leaf Cir, Jonesboro, AR 72404For SaleMLS ID #26035789, Steve Collar, Halsey Real Estate. CARMLS
- $245,0003 bd2 ba1.4k sqft1720 Ridge Oak Ln, Jonesboro, AR 72404For SaleMLS ID #26032554, Angie Mills, Century 21 Portfolio. CARMLS
- $134,9003 bd1 ba1.1k sqft149 Rosewood Dr, Trumann, AR 72472For SaleMLS ID #26027885, Rick McKenzie, Crye-Leike Realtors Jonesboro. CARMLS
- $249,9003 bd2 ba1.7k sqft1914 Cherrywood Dr, Jonesboro, AR 72404For SaleMLS ID #26029698, Meredith C Edwards, Coldwell Banker Village Communities. CARMLS
- $215,0003 bd2 ba1.5k sqft508 7th St, Marked Tree, AR 72365For SaleMLS ID #26036654, Bailey Littleton, Compass Rose Realty,LLC - Little Rock Branch. CARMLS
