Welcome back to 120 Fairway Ridge Drive in the sought-after Rivermont Country Club! This spacious 4-bedroom, 2.5-bathroom home offers a canvas of over 2500 square feet PLUS an unfinished basement ready for new owners or investorsCO masterpiece vision. UPDATED PRICE allows for opportunity to update and expand with finishing terrace level! The home boasts a fantastic floorplan (included in the photos), perfect for those who love to entertain or need room to spread out. Nestled on a peaceful cul-de-sac, primary on main features 3 additional bedrooms and a hallway-access bathroom on the second level. The unfinished walk-out daylight basement offers additional space for storage, expansion, and more! This home also provides a level lot and a flat driveway Co which can be hard to come by in Rivermont! Rivermont is located within the Centennial HS Cluster Co including award-winning Barnwell Elementary. Community also features fantastic neighborhood amenities plus the option to join Rivermont Golf Club. This ideal location is also a short distance from CHATTAHOOCHEE RIVER NATIONAL RECREATION AREA, which stretches a couple of miles along two bends in the river. The park has hiking trails, a boat ramp, a canoe launch, picnic tables, and a modern restroom. Commuters will love the easy access to Holcomb Bridge Road, Old Alabama, Spalding Drive, GA400, Peachtree Industrial Boulevard and more. Take advantage of this opportunity to transform 120 Fairway Ridge Drive into your next real estate adventure - whether your personal home or investment opportunity! Perfect opportunity to let your creativity shine!
Closed
Zillow last checked:
Listing updated:
Bought with:
Chip Pearsall, 173029
Chapman Hall Professionals Realty
Source: GAMLS,MLS#: 10449197
Price history
| Date | Event | Price |
|---|---|---|
| 3/7/2025 | Sold | $557,000-1.4%$219/sqft |
Source:  GAMLS #10449197 Report a problem GAMLS #10449197 Report a problem | ||
| 2/13/2025 | Pending sale | $565,000$222/sqft |
Source:  FMLS GA #7516317 Report a problem FMLS GA #7516317 Report a problem | ||
| 1/31/2025 | Listed for sale | $565,000-8.1%$222/sqft |
Source: GAMLS #10449197 Report a problem | ||
| 1/14/2025 | Listing removed | $615,000$242/sqft |
Source: FMLS GA #7449185 Report a problem | ||
| 11/26/2024 | Price change | $615,000+7.9%$242/sqft |
Source: GAMLS #10374978 Report a problem | ||
| 10/15/2024 | Price change | $570,000-2.6%$224/sqft |
Source: GAMLS #10374978 Report a problem | ||
| 10/2/2024 | Listed for sale | $585,000+100.3%$230/sqft |
Source: GAMLS #10374978 Report a problem | ||
| 6/2/2013 | Listing removed | $292,000$115/sqft |
Source: Better Homes and Gardens Real Estate Metro Brokers #3210224 Report a problem | ||
| 2/20/2013 | Listed for sale | $292,000+3.5%$115/sqft |
Source: Better Homes and Gardens Real Estate Metro Brokers #3210224 Report a problem | ||
| 2/1/2013 | Sold | $282,000-3.4%$111/sqft |
Source:  FMLS GA #5002466 Report a problem FMLS GA #5002466 Report a problem | ||
| 5/17/2012 | Price change | $292,000-8.2%$115/sqft |
Source: Better Homes and Gardens Real Estate Metro Brokers #3210224 Report a problem | ||
| 4/4/2012 | Listed for sale | $318,000+119.5%$125/sqft |
Source: Better Homes and Gardens Real Estate Metro Brokers #3210224 Report a problem | ||
| 9/10/1993 | Sold | $144,900$57/sqft |
Source: Public Record Report a problem | ||
Nearby homes
- $595,0004 bd3 ba2.9k sqft110 Fairway Ridge Dr, Johns Creek, GA 30022Sold
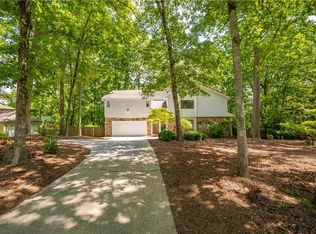
- $668,4004 bd5 ba3.8k sqft130 Fairway Ridge Dr, Johns Creek, GA 30022Off Market
- $542,2004 bd3 ba2.6k sqft60 Fairway Ridge Dr, Johns Creek, GA 30022Off Market

- $623,6003 bd3 ba2.5k sqft50 Fairway Ridge Dr, Johns Creek, GA 30022Off Market
Get a cash offer in 3 minutes
Find out how much your home could sell for in as little as 3 minutes with a no-obligation cash offer.
Estimated market value
$567,100
