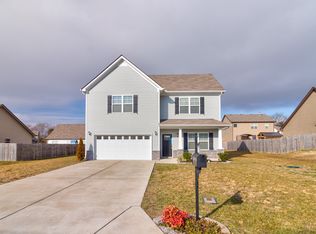
Welcome to this beautifully maintained Waldron Farms home offering 4 beds and 3 baths, perfectly nestled in a quiet cul-de-sac. Step inside and you’ll be greeted by warm natural light, an open concept design, and enhanced by attractive luxury vinyl and laminate flooring flowing throughout the main living spaces. The cozy wood-burning fireplace creates a welcoming focal point for relaxing evenings in the living room. The kitchen features custom cabinetry, recessed lighting, and a pantry for storage. The sunny dining room adds an elevated touch for gatherings and special occasions. The primary suite offers a peaceful retreat with a private bath and a spacious walk-in closet. Two additional bedrooms and a full bath, along with a downstairs laundry room complete our tour of the lower floor. Upstairs, a generous fourth bedroom with a full bath offers incredible flexibility for recreation, work, or guests. Step outside to a shady covered patio and extended outdoor space perfect for BBQs, relaxing evenings, and enjoying the private, lush green backyard enclosed by a privacy fence – the perfect setup for all seasons. Ideally located near shopping, dining, schools, and major commuter routes, this home offers the perfect balance of tranquility and accessibility. A rare opportunity to enjoy comfort, space, and convenience in one exceptional property - schedule your private showing today!
34 days
|
257
|
19
|
Zillow last checked:
Listing updated:
Listed by:
Joseph Phinney615-278-6887,
Elam Real Estate615-890-1222,
Ronnie Temple615-796-0790,
Elam Real Estate
Source: RealTracs MLS as distributed by MLS GRID,MLS#: 3234702

Facts & features
Interior
Bedrooms & bathrooms
Bedrooms: 4
Bathrooms: 3
Full bathrooms: 3
Main level bedrooms: 3
Bedroom 1
Features: Suite
Level: Suite
Area: 168 Square Feet
Dimensions: 12x14
Bedroom 2
Area: 100 Square Feet
Dimensions: 10x10
Bedroom 3
Area: 100 Square Feet
Dimensions: 10x10
Bedroom 4
Area: 306 Square Feet
Dimensions: 17x18
Primary bathroom
Features: Primary Bedroom
Level: Primary Bedroom
Dining room
Area: 121 Square Feet
Dimensions: 11x11
Kitchen
Features: Pantry
Level: Pantry
Area: 132 Square Feet
Dimensions: 11x12
Living room
Area: 234 Square Feet
Dimensions: 13x18
Other
Features: Utility Room
Level: Utility Room
Area: 45 Square Feet
Dimensions: 5x9
Recreation room
Features: Second Floor
Level: Second Floor
Heating
Central, Electric
Cooling
Ceiling Fan(s), Central Air, Electric
Appliances
Included: Electric Oven, Electric Range, Dishwasher, Disposal, Microwave
Laundry: Electric Dryer Hookup, Washer Hookup
Features
Ceiling Fan(s), Entrance Foyer, High Ceilings, Open Floorplan, Pantry, Walk-In Closet(s)
Flooring: Carpet, Laminate, Luxury Vinyl
Basement: None
Number of fireplaces: 1
Fireplace features: Living Room, Wood Burning
Interior area
Total structure area: 1,905
Total interior livable area: 1,905 sqft
Finished area above ground: 1,905
Property
Parking
Total spaces: 2
Parking features: Garage Door Opener, Garage Faces Front, Concrete, Driveway
Attached garage spaces: 2
Has uncovered spaces: Yes
Features
Levels: Two
Stories: 2
Patio & porch: Patio, Covered
Fencing: Privacy
Lot
Size: 10,018 Square Feet
Features: Level
Topography: Level
Details
Parcel number: 149I A 02000 R0114603
Special conditions: Standard
Construction
Type & style
Home type: SingleFamily
Architectural style: Traditional
Property subtype: Single Family Residence, Residential
Materials
Stone, Vinyl Siding
Roof: Shingle
Condition
New construction: No
Year built: 2017
Utilities & green energy
Sewer: STEP System
Water: Private
Utilities for property: Electricity Available, Water Available
Community & HOA
Community
Security: Smoke Detector(s)
Subdivision: Waldron Farms Sec 5 Ph 2d
HOA
Has HOA: No
Location
Region: Murfreesboro
Financial & listing details
Price per square foot: $210/sqft
Tax assessed value: $229,700
Annual tax amount: $1,432
Date on market: 6/11/2026
Electric utility on property: Yes
Estimated market value
Zestimate®
Not available
Estimated sales range
Not available
Rent Zestimate®
Not available
Price history
Date
Event
Price
6/20/2026
Contingent
$400,000$210/sqft
Source: RealTracs MLS as distributed by MLS GRID #3234702Report a problem
6/12/2026
Listed for sale
$400,000+53.8%$210/sqft
Source: RealTracs MLS as distributed by MLS GRID #3234702Report a problem
5/9/2019
Sold
$260,000+0%$136/sqft
Source: RealTracs MLS as distributed by MLS GRID #2024819Report a problem
Explore the cost of this home by adjusting the details. Changes won't be saved.
Principal & interest
$1,547
Mortgage insurance
$0
Property taxes
$170
Home insurance
$105
HOA fees
$0
Utilities
Not included
All calculations are estimates and provided by Zillow, Inc. for informational purposes only. Actual amounts may vary.
HOA fees may include property taxes on listings classified as Co-Ops. Contact the listing agent and/or owner for fee details.
Mortgage interest rates are dependent on a number of factors, including credit score, down payment, and repayment length. Interest rate data provided by Zillow Group Marketplace, Inc. as of 1/1/1970 from various mortgage lenders with which we have lead or other similar arrangements; the Estimated Payment is an average of those rates.
See how much you could borrow to make a competitive offer.
Source: RealTracs MLS as distributed by MLS GRID. This data may not be complete. We recommend contacting the local school district to confirm school assignments for this home.