Welcome to your new home, where comfort meets convenience and lifestyle. This spacious 5-bedroom, 2.5-bathroom gem in Richlands offers everything you need to enjoy the best of North Carolina living. Imagine starting your day with a cup of coffee on your expansive bi-level deck creating a perfect backdrop for hosting summer barbecues or simply enjoying peaceful evenings outside.
Step inside to discover a well designed living room and kitchen, perfect for effortless entertaining and family gatherings. The heart of the home features updated finishes and plenty of space for everyone to relax. With the master suite conveniently located on the main floor, you can enjoy a private retreat with all the comforts you deserve. Can we say ''NO CARPET!'' LVP and tile throughout the home make this stylish and easy to maintain home. Don't miss the HUGE walk-in storage (approx 18' by 6') located off of a secondary bedroom. No more climbing up and down stairs to get your things!
Recent upgrades, including a brand-new HVAC system installed in August 2024 and fresh paint inside. An added bonus is the 30 amp plug installed on the side of the house for RV connection. And when it's time for a change of scenery, you'll love the short drive to the pristine beaches of North Carolina, just 30 minutes away. Plus, Camp Lejeune and MCAS New River are easily accessible, making this the ideal location for military families or anyone looking to be close to the action yet far enough away to enjoy a quieter, laid-back lifestyle.
Make 120 Farmington Dr your new home and experience the perfect blend of tranquility, community, and convenience. Don't miss out on this opportunity to live the life you've always dreamed of!
Sold for $360,000
$360,000
120 Farmington Drive, Richlands, NC 28574
5beds
2,619sqft
Single Family Residence
Built in 2008
0.42 Acres Lot
$387,200 Zestimate®
$137/sqft
$2,459 Estimated rent
Home value
$387,200
$368,000 - $407,000
$2,459/mo
Zestimate® history
Owner options
List your home for rent
$2,459/mo
Rent Zestimate®
Find your next renter with Zillow Rental Manager. Plus, with online applications, you can quickly screen prospective tenants – for free.
$2,459/mo
Rent Zestimate®
Refinance and save
$2,151/mo
Est. payment
Refinancing to a lower rate could help reduce your monthly payments and save thousands over the life of the loan.
$2,151/mo
Est. payment
Explore your selling options
Work with a Zillow partner agent
Leverage their expertise and Zillow's premium Showcase listings to get your home seen by more buyers.
Get startedList with your own agent
Get your home in front of millions of buyers by listing it on Zillow.
Learn how to do itSell it yourself
Take full control of how buyers see your home on Zillow by listing For Sale by Owner (FSBO).
List your homeWhat's special
Zillow last checked:
Listing updated:
Listed by:
NC Coastal Team 252-645-2122,
RE/MAX Ocean Properties EI
Bought with:
April Smith, 319848
360 REALTY
Source: Hive MLS,MLS#: 100462766 Originating MLS: Carteret County Association of Realtors
Originating MLS: Carteret County Association of RealtorsFacts & features
Interior
Bedrooms & bathrooms
- Bedrooms: 5
- Bathrooms: 3
- Full bathrooms: 2
- 1/2 bathrooms: 1
Rooms
- Room types: Kitchen, Master Bedroom, Bedroom 2, Living Room, Bedroom 3, Bedroom 4, Bedroom 5, Bathroom 2, Laundry, Bathroom 3, Basement, Dining Room
Primary bedroom
- Dimensions: 14.65 x 18.02
Bedroom 2
- Dimensions: 13 x 16.33
Bedroom 3
- Dimensions: 12.82 x 11.93
Bedroom 5
- Dimensions: 12.36 x 10.93
Bathroom 3
- Dimensions: 2.7 x 6.63
Laundry
- Dimensions: 5.89 x 5.7
Living room
- Dimensions: 12.25 x 13.71
Living room
- Dimensions: 12.82 x 11.93
Heating
- Fireplace(s), Heat Pump, Electric
Cooling
- Heat Pump
Appliances
- Included: Electric Oven, Built-In Microwave, Freezer, Refrigerator, Dishwasher
Features
- Master Downstairs, Walk-in Closet(s), Tray Ceiling(s), Ceiling Fan(s), Pantry, Blinds/Shades, Gas Log, Walk-In Closet(s)
- Flooring: LVT/LVP, Tile
- Doors: Storm Door(s)
- Basement: None
- Attic: Floored,Walk-In
- Has fireplace: Yes
- Fireplace features: Gas Log
Interior area
- Total structure area: 2,619
- Total interior livable area: 2,619 sqft
Property
Parking
- Total spaces: 2
- Parking features: Additional Parking, Paved
Features
- Levels: Two
- Stories: 2
- Patio & porch: Deck, Porch
- Exterior features: Storm Doors
- Fencing: Back Yard,Wood,Privacy
Lot
- Size: 0.42 Acres
- Dimensions: 124 x 149 x 124 x 149
Details
- Additional structures: Shed(s)
- Parcel number: 45b35
- Zoning: RA
- Special conditions: Standard
Construction
Type & style
- Home type: SingleFamily
- Property subtype: Single Family Residence
Materials
- Vinyl Siding
- Foundation: Crawl Space
- Roof: Architectural Shingle
Condition
- New construction: No
- Year built: 2008
Utilities & green energy
- Sewer: Septic Tank
- Water: Public
- Utilities for property: Water Available
Community & HOA
Community
- Subdivision: Winding River Estates
HOA
- Has HOA: Yes
- Amenities included: Maintenance Common Areas, Management, Street Lights
- HOA fee: $165 monthly
- HOA name: Winding River HOA
- HOA phone: 910-330-0940
Location
- Region: Richlands
Financial & listing details
- Price per square foot: $137/sqft
- Tax assessed value: $322,155
- Annual tax amount: $2,110
- Date on market: 9/26/2025
- Cumulative days on market: 21 days
- Listing agreement: Exclusive Right To Sell
- Listing terms: Assumable,Cash,Conventional,FHA,VA Loan
Price history
| Date | Event | Price |
|---|---|---|
| 10/15/2024 | Sold | $360,000-2.7%$137/sqft |
Source:  Hive MLS #100462766 Report a problem Hive MLS #100462766 Report a problem | ||
| 9/13/2024 | Pending sale | $370,000$141/sqft |
Source: Hive MLS #100462766 Report a problem | ||
| 9/4/2024 | Listed for sale | $370,000+55.8%$141/sqft |
Source: Hive MLS #100462766 Report a problem | ||
| 4/25/2017 | Sold | $237,500-1%$91/sqft |
Source: Hive MLS #100022445 Report a problem | ||
| 3/17/2017 | Pending sale | $239,900$92/sqft |
Source: RE/MAX Home Connections #100022445 Report a problem | ||
| 3/10/2017 | Price change | $239,900-1.9%$92/sqft |
Source: RE/MAX Home Connections #100022445 Report a problem | ||
| 11/25/2016 | Listed for sale | $244,500$93/sqft |
Source: RE/MAX Home Connections #100022445 Report a problem | ||
| 9/18/2016 | Pending sale | $244,500$93/sqft |
Source: RE/MAX Home Connections #100022445 Report a problem | ||
| 7/23/2016 | Listed for sale | $244,500-13.9%$93/sqft |
Source: RE/MAX Home Connections #100022445 Report a problem | ||
| 6/11/2014 | Listing removed | $1,395$1/sqft |
Source: Century 21 Cherie Schulz Realty Firm #14-1406 Report a problem | ||
| 3/28/2014 | Listed for rent | $1,395$1/sqft |
Source: Century 21 Cherie Schulz Realty Firm #14-1406 Report a problem | ||
| 8/18/2011 | Listing removed | $1,395$1/sqft |
Source: Century 21 Cherie Schulz Realty Firm #11-1653 Report a problem | ||
| 6/30/2011 | Price change | $1,395-7%$1/sqft |
Source: Century 21 Cherie Schulz Realty Firm #11-1653 Report a problem | ||
| 6/3/2011 | Listed for rent | $1,500$1/sqft |
Source: Century 21 Cherie Schulz Realty Firm #11-1653 Report a problem | ||
| 4/28/2011 | Listing removed | $1,500$1/sqft |
Source: Century 21 Cherie Schulz Realty Firm Report a problem | ||
| 4/8/2011 | Listed for rent | $1,500$1/sqft |
Source: Century 21 Cherie Schulz Realty Firm Report a problem | ||
| 6/30/2009 | Sold | $284,000$108/sqft |
Source: Public Record Report a problem | ||
Public tax history
| Year | Property taxes | Tax assessment |
|---|---|---|
| 2025 | $2,110 | $322,155 |
| 2024 | $2,110 | $322,155 |
| 2023 | $2,110 0% | $322,155 |
| 2022 | $2,110 +29.1% | $322,155 +38.9% |
| 2021 | $1,635 +4.4% | $231,920 +4.4% |
| 2020 | $1,566 | $222,100 |
| 2019 | $1,566 | $222,100 |
| 2018 | $1,566 +2.8% | $222,100 -1.6% |
| 2017 | $1,523 | $225,700 |
| 2016 | $1,523 | $225,700 |
| 2015 | $1,523 | $225,700 |
| 2014 | $1,523 -1.4% | $225,700 -14.6% |
| 2013 | $1,545 | $264,140 |
| 2012 | $1,545 | $264,140 |
| 2011 | $1,545 | $264,140 |
| 2010 | $1,545 +33.7% | $264,140 +34.8% |
| 2009 | $1,156 | $195,946 |
Find assessor info on the county website
Neighborhood: 28574
Nearby homes
- $329,7003 bd2 ba1.9k sqft122 Farmington Dr, Richlands, NC 28574Off Market
- $35,0000.32 Acres148 Farmington Dr, Richlands, NC 28574Off Market
- $370,0004 bd3 ba2.4k sqft118 Farmington Dr, Richlands, NC 28574Sold
- $365,0005 bd3 ba2.6k sqft121 Farmington Dr, Richlands, NC 28574Sold
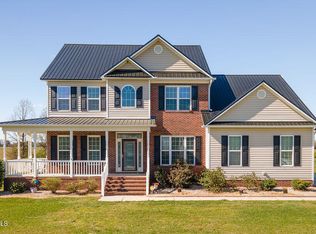
- $336,1003 bd2 ba2k sqft119 Farmington Dr, Richlands, NC 28574Off Market
- $454,1004 bd4 ba2.9k sqft145 Farmington Dr, Richlands, NC 28574Off Market
- $371,2005 bd2 ba2.6k sqft143 Farmington Dr, Richlands, NC 28574Off Market
- $355,6004 bd2 ba2k sqft117 Farmington Dr, Richlands, NC 28574Off Market
Nearby schools
GreatSchools rating
- 4/10Heritage Elementary SchoolGrades: K-5Distance: 1.9 mi
- 4/10Trexler MiddleGrades: 6-8Distance: 2.7 mi
- 5/10Richlands HighGrades: 9-12Distance: 2.1 mi
Schools provided by the listing agent
- Elementary: Richlands
- Middle: Trexler
- High: Richlands
Source: Hive MLS. This data may not be complete. We recommend contacting the local school district to confirm school assignments for this home.
Get a cash offer in 3 minutes
Find out how much your home could sell for in as little as 3 minutes with a no-obligation cash offer.
Estimated market value
$387,200
Get a cash offer in 3 minutes
Find out how much your home could sell for in as little as 3 minutes with a no-obligation cash offer.
Estimated market value
$387,200
- North Carolina
- Onslow County
- Richlands
- 28574
- 120 Farmington Drive
Nearby cities
Nearby zip codes
Other Richlands Topics
