An impressive rancher in sprawling Wilson Terrace, offering 2,872 total square feet of living space, 3 bedrooms, 2 full baths, 1 half bath, and a 2-car garage, surrounded by extensive landscaping, gardens, and tranquil water features set on a total of 2.5 acres. Enter the interior through a quaint front porch into the main level, where hardwood floors flow seamlessly from the living room with a wood-burning fireplace into the open-concept kitchen and dining area. The sunlit family room features a gas fireplace with stone surround and a blower, soaring cathedral ceilings, skylight and transom windows, and porch access. The eat-in kitchen features a large center island with seating for 3, stainless steel appliances, and sleek Corian countertops. For convenient single-level living, the main level features 3 carpeted bedrooms, including a primary suite with a private half bathroom. The full bathroom boasts a rainfall shower head and a built-in shelf with encaustic tile. All bathrooms in the home have been recently updated [2022]. The lower-level recreation room includes a full kitchenette with an island and a flexible breakfast area with removable cabinetry and exterior access. It also features a bonus room with charming French doors and double closets, a full bathroom, an expansive workshop, and a laundry room equipped with laundry facilities installed in 2023 to include built-ins, and a sink. Step outside to an incredible backyard oasis featuring a covered stamped concrete patio that steps down to a stone patio with a pergola and a cozy fire pit area featuring a mature Koi pond. Enjoy a vegetable garden with 8 raised beds, and a second pergola with a bench, swing, and a fragrant floral garden. Reminiscent of an English garden, wander along a brick walkway through a secret garden that blooms year-round, and cross a charming bridge over a dry stream. The backyard also boasts a partially fenced in-ground saltwater pool surrounded by a stamped concrete patio and beautiful landscaping, as well as a barn/workshop equipped with water and electricity. Equipment does not convey. Wilson Terrace offers a peaceful suburban setting with convenient access to nearby amenities, including shopping and dining in Historic Downtown Sykesville, recreational opportunities at Piney Run Park, and easy commuting via major routes like I-70 and Route 32.
Sold for $600,000
$600,000
120 Favorite Dr, Sykesville, MD 21784
3beds
2,872sqft
Single Family Residence
Built in 1973
1.38 Acres Lot
$629,800 Zestimate®
$209/sqft
$4,036 Estimated rent
Home value
$629,800
$598,000 - $661,000
$4,036/mo
Zestimate® history
Owner options
List your home for rent
$4,036/mo
Rent Zestimate®
Find your next renter with Zillow Rental Manager. Plus, with online applications, you can quickly screen prospective tenants – for free.
$4,036/mo
Rent Zestimate®
Refinance and save
$3,636/mo
Est. payment
Refinancing to a lower rate could help reduce your monthly payments and save thousands over the life of the loan.
$3,636/mo
Est. payment
Explore your selling options
Work with a Zillow partner agent
Leverage their expertise and Zillow's premium Showcase listings to get your home seen by more buyers.
Get startedList with your own agent
Get your home in front of millions of buyers by listing it on Zillow.
Learn how to do itSell it yourself
Take full control of how buyers see your home on Zillow by listing For Sale by Owner (FSBO).
List your homeWhat's special
Zillow last checked:
Listing updated:
Listed by:
Bob Lucido 410-465-6900,
Keller Williams Lucido Agency,
Listing Team: Keller Williams Lucido Agency, Co-Listing Agent: Tracy J. Lucido 410-802-2567,
Keller Williams Lucido Agency
Bought with:
Carla Luna, 657227
Keller Williams Lucido Agency
Source: Bright MLS,MLS#: MDCR2022520
Facts & features
Interior
Bedrooms & bathrooms
- Bedrooms: 3
- Bathrooms: 3
- Full bathrooms: 2
- 1/2 bathrooms: 1
- Main level bathrooms: 2
- Main level bedrooms: 3
Rooms
- Room types: Living Room, Dining Room, Primary Bedroom, Bedroom 2, Bedroom 3, Kitchen, Family Room, Basement, Laundry, Recreation Room, Bonus Room, Primary Bathroom, Full Bath
Basement
- Area: 1260
Heating
- Forced Air, Heat Pump, Electric, Oil
Cooling
- Central Air, Electric
Appliances
- Included: Microwave, Dishwasher, Disposal, Dryer, Exhaust Fan, Ice Maker, Self Cleaning Oven, Oven/Range - Electric, Refrigerator, Stainless Steel Appliance(s), Cooktop, Washer, Water Heater, Electric Water Heater
- Laundry: In Basement, Laundry Room
Features
- Attic, Ceiling Fan(s), Family Room Off Kitchen, Eat-in Kitchen, Kitchen Island, Recessed Lighting, Bathroom - Stall Shower, Dry Wall, Plaster Walls
- Flooring: Carpet, Hardwood, Wood
- Windows: Casement, Energy Efficient, Insulated Windows, Screens, Skylight(s)
- Basement: Full,Finished,Heated,Improved,Rear Entrance,Walk-Out Access,Windows
- Number of fireplaces: 2
- Fireplace features: Gas/Propane, Mantel(s), Wood Burning
Interior area
- Total structure area: 2,872
- Total interior livable area: 2,872 sqft
- Finished area above ground: 1,612
- Finished area below ground: 1,260
Property
Parking
- Total spaces: 2
- Parking features: Garage Faces Front, Garage Door Opener, Asphalt, Driveway, Attached
- Attached garage spaces: 2
- Has uncovered spaces: Yes
Accessibility
- Accessibility features: None
Features
- Levels: Two
- Stories: 2
- Patio & porch: Deck, Patio
- Has private pool: Yes
- Pool features: In Ground, Salt Water, Private
- Fencing: Partial,Back Yard
Lot
- Size: 1.38 Acres
- Features: Backs to Trees, Cul-De-Sac, Landscaped, Wooded
Details
- Additional structures: Above Grade, Below Grade
- Parcel number: 0714017402
- Zoning: AGRIC
- Special conditions: Standard
Construction
Type & style
- Home type: SingleFamily
- Architectural style: Ranch/Rambler
- Property subtype: Single Family Residence
Materials
- Brick, Vinyl Siding
- Foundation: Permanent
- Roof: Asphalt
Condition
- New construction: No
- Year built: 1973
Utilities & green energy
- Sewer: Septic Exists
- Water: Well
- Utilities for property: Electricity Available
Community & HOA
Community
- Subdivision: None Available
HOA
- Has HOA: No
Location
- Region: Sykesville
Financial & listing details
- Price per square foot: $209/sqft
- Tax assessed value: $377,200
- Annual tax amount: $4,322
- Date on market: 9/5/2024
- Listing agreement: Exclusive Right To Sell
- Ownership: Fee Simple
Price history
| Date | Event | Price |
|---|---|---|
| 10/11/2024 | Sold | $600,000+5.3%$209/sqft |
Source:  Bright MLS #MDCR2022520 Report a problem Bright MLS #MDCR2022520 Report a problem | ||
| 9/10/2024 | Pending sale | $570,000$198/sqft |
Source: Bright MLS #MDCR2022520 Report a problem | ||
| 9/5/2024 | Listed for sale | $570,000$198/sqft |
Source: Bright MLS #MDCR2022520 Report a problem | ||
Public tax history
| Year | Property taxes | Tax assessment |
|---|---|---|
| 2025 | $5,036 +18.1% | $440,333 +16.7% |
| 2024 | $4,262 +3.4% | $377,200 +3.4% |
| 2023 | $4,122 +3.5% | $364,800 -3.3% |
| 2022 | $3,982 +3.6% | $377,200 +10.9% |
| 2021 | $3,842 +0.3% | $340,000 +0.3% |
| 2020 | $3,829 +0.3% | $338,833 -0.3% |
| 2019 | $3,816 +0.3% | $340,000 +1% |
| 2018 | $3,802 +2.3% | $336,500 +2.3% |
| 2017 | $3,717 | $328,967 +2.3% |
| 2016 | -- | $321,433 +2.4% |
| 2015 | -- | $313,900 +1% |
| 2014 | -- | $310,867 +1% |
| 2013 | -- | $307,833 +1% |
| 2012 | -- | $304,800 |
| 2011 | -- | $304,800 |
| 2010 | -- | $304,800 -23.9% |
| 2009 | -- | $400,660 +19.1% |
| 2008 | -- | $336,296 +23.7% |
| 2007 | -- | $271,933 +31% |
| 2006 | -- | $207,570 +8.5% |
| 2005 | -- | $191,332 +9.3% |
| 2004 | -- | $175,096 +10.2% |
| 2003 | -- | $158,860 +4.3% |
| 2002 | -- | $152,306 +4.5% |
| 2001 | -- | $145,753 |
Find assessor info on the county website
Neighborhood: 21784
Nearby homes
- $5,600-- bd-- ba-- sqft120 Favorite Dr, Sykesville, MD 21784Off Market
- $480,500-- bd1 ba1.2k sqft116 Favorite Dr, Sykesville, MD 21784Off Market
- $519,900-- bd2 ba1.8k sqft5009 Klee Mill Rd S, Sykesville, MD 21784Off Market
- $460,8003 bd1 ba1.6k sqft110 Favorite Dr, Sykesville, MD 21784Off Market
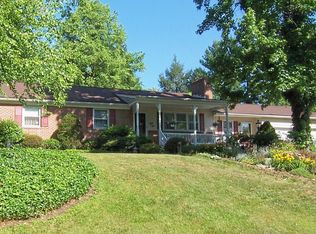
- $463,600-- bd2 ba1.2k sqft107 Favorite Dr, Sykesville, MD 21784Off Market
- $---- bd-- ba-- sqft5015 Klee Mill Rd S, Sykesville, MD 21784Off Market
- $444,900-- bd2 ba1.2k sqft5015 S Klees Mill Rd, Eldersburg, MD 21784Off Market
- $405,500-- bd1 ba1.5k sqft5019 S Klees Mill Rd, Sykesville, MD 21784Off Market
Nearby schools
GreatSchools rating
- 8/10Linton Springs Elementary SchoolGrades: PK-5Distance: 1 mi
- 8/10Sykesville Middle SchoolGrades: 6-8Distance: 4.6 mi
- 8/10Century High SchoolGrades: 9-12Distance: 0.8 mi
Schools provided by the listing agent
- District: Carroll County Public Schools
Source: Bright MLS. This data may not be complete. We recommend contacting the local school district to confirm school assignments for this home.
Get a cash offer in 3 minutes
Find out how much your home could sell for in as little as 3 minutes with a no-obligation cash offer.
Estimated market value
$629,800
Get a cash offer in 3 minutes
Find out how much your home could sell for in as little as 3 minutes with a no-obligation cash offer.
Estimated market value
$629,800
- Maryland
- Carroll County
- Sykesville
- 21784
- 120 Favorite Dr
Nearby cities
Nearby zip codes
Other Sykesville Topics
