Skip main navigation
Sold for $800,000
  • $800,000

    120 Feathercrest Ln, Apex, NC 27539

    4beds
    3,853sqft
    Single Family Residence
    Built in 2014
    10,454 Square Feet Lot
    $844,500 Zestimate®
    $208/sqft
    $3,263 Estimated rent

    Home value

    $844,500

    $802,000 - $887,000

    $3,263/mo

    Zestimate® history
    Loading
    Loading...

    Owner options

    List your home for rent

    $3,263/mo

    Rent Zestimate®

    Find your next renter with Zillow Rental Manager. Plus, with online applications, you can quickly screen prospective tenants – for free.

    Learn more

    $3,263/mo

    Rent Zestimate®

    Refinance and save

    $5,200/mo

    Est. payment

    Refinancing to a lower rate could help reduce your monthly payments and save thousands over the life of the loan.

    See today's rates

    $5,200/mo

    Est. payment

    Explore your selling options

    Work with a Zillow partner agent

    Leverage their expertise and Zillow's premium Showcase listings to get your home seen by more buyers.

    Get started

    List with your own agent

    Get your home in front of millions of buyers by listing it on Zillow.

    Learn how to do it

    Sell it yourself

    Take full control of how buyers see your home on Zillow by listing For Sale by Owner (FSBO).

    List your home

    What's special

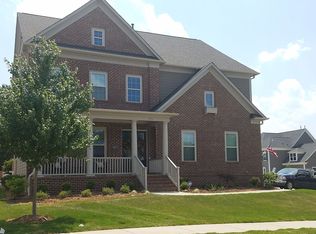
    This beautiful estate is set in the heart of Woodcreek. The home features a stone and brick exterior and classic plantation shutters and opens into an airy 2 story foyer. Enjoy newly refinished hardwood floors downstairs as well as custom built in shelves. The designer chef's kitchen includes an oversized granite island, 5 burner gas stove and SS appliances. Large loft includes staircase to floored attic storage. Private fenced yard has a stone patio and fire pit and relaxing screened in porch. The Woodcreek neighborhood includes resort like amenities such as a pool, lazy river, fitness center and tennis and basketball courts. This is your opportunity to have it all!

    Zillow last checked:

    Listing updated:

    Listed by:

    Becky Briggs 801-787-0493,

    Keller Williams Realty Cary

    Bought with:

    Lori Walls, 274535

    Howard Hanna Allen Tate Raleigh Falls of Neuse

    Source: Doorify MLS,MLS#: 10028129MLS Logo

    Facts & features

    Interior

    Bedrooms & bathrooms
    • Bedrooms: 4
    • Bathrooms: 4
    • Full bathrooms: 3
    • 1/2 bathrooms: 1
    Primary bathroom
    • Level: Second
    • Area: 330 Square Feet
    • Dimensions: 15 x 22
    Bathroom 2
    • Level: Second
    • Area: 210.6 Square Feet
    • Dimensions: 15.6 x 13.5
    Bathroom 3
    • Level: Second
    • Area: 1842.2 Square Feet
    • Dimensions: 12.2 x 151
    Bathroom 4
    • Level: Second
    • Area: 136.4 Square Feet
    • Dimensions: 11 x 12.4
    Breakfast room
    • Level: Main
    • Area: 189.84 Square Feet
    • Dimensions: 16.8 x 11.3
    Dining room
    • Level: Main
    • Area: 205.9 Square Feet
    • Dimensions: 14.5 x 14.2
    Family room
    • Level: Main
    • Area: 329.8 Square Feet
    • Dimensions: 17 x 19.4
    Kitchen
    • Level: Main
    • Area: 257.4 Square Feet
    • Dimensions: 18 x 14.3
    Laundry
    • Level: Second
    • Area: 55 Square Feet
    • Dimensions: 5.5 x 10
    Loft
    • Level: Second
    • Area: 345.56 Square Feet
    • Dimensions: 16.3 x 21.2
    Office
    • Level: Main
    • Area: 176.88 Square Feet
    • Dimensions: 13.4 x 13.2
    Sunroom
    • Description: three season room
    • Level: Main
    • Area: 192 Square Feet
    • Dimensions: 12 x 16
    Heating
    • Forced Air
    Cooling
    • Central Air
    Appliances
    • Included: Dishwasher, Ice Maker, Microwave
    • Laundry: Inside, Laundry Room, Upper Level
    Features
    • Built-in Features, Ceiling Fan(s), Crown Molding, Entrance Foyer, Granite Counters, High Ceilings, Kitchen Island, Tray Ceiling(s), Walk-In Closet(s), Second Primary Bedroom, Dining L, Bathtub/Shower Combination, Walk-In Shower, Bathtub Only
    • Flooring: Carpet, Hardwood, Tile
    • Windows: Plantation Shutters
    • Number of fireplaces: 1
    • Fireplace features: Gas
    • Common walls with other units/homes: No Common Walls
    Interior area
    • Total structure area: 3,853
    • Total interior livable area: 3,853 sqft
    • Finished area above ground: 3,853
    • Finished area below ground: 0

    Property

    Parking
    • Total spaces: 7
    • Parking features: Driveway, Garage Faces Side, Garage Door Opener, Kitchen Level, Lighted, On Site, Private
    • Garage spaces: 3
    • Uncovered spaces: 4
    Features
    • Levels: Bi-Level
    • Stories: 2
    • Patio & porch: Covered, Enclosed, Front Porch, Porch
    • Exterior features: Fire Pit, Lighting, Playground, Private Yard, Rain Gutters, Fenced Yard
    • Pool features: Swimming Pool Com/Fee
    • Fencing: Back Yard,Full
    Lot
    • Size: 10,454 Square Feet
    • Features: Back Yard, Front Yard, Landscaped, Level, Hardwood Trees
    • Residential vegetation: Partially Wooded
    Details
    • Additional structures: Garage(s), Workshop
    • Parcel number: 1
    • Special conditions: Standard

    Construction

    Type & style
    • Home type: SingleFamily
    • Architectural style: Transitional
    • Property subtype: Single Family Residence
    Materials
    • Brick, Fiber Cement
    • Foundation: Other
    • Roof: Shingle
    Condition
    • New construction: No
    • Year built: 2014

    Utilities & green energy

    • Sewer: Community Sewer
    • Water: Community Water
    • Utilities for property: Cable Available, Electricity Available, Sewer Available, Sewer Connected, Water Available, Water Connected

    Community & HOA

    Community
    • Features: Clubhouse, Fitness Center, Park, Playground, Pool, Sidewalks, Tennis Court(s)
    • Subdivision: Woodcreek
    HOA
    • Has HOA: Yes
    • Amenities included: Clubhouse, Jogging Path, Landscaping, Park, Playground, Pool, Tennis Court(s), Trail(s)
    • Services included: None
    • HOA fee: $250 quarterly
    • HOA name: First Service Presidential
    • HOA phone: 770-436-1647
    Location
    • Region: Apex

    Financial & listing details

    • Price per square foot: $208/sqft
    • Tax assessed value: $796,594
    • Annual tax amount: $5,587
    • Date on market: 5/9/2024
    • Listing agreement: Exclusive Agency
    • Listing terms: Cash,Conventional,FHA,VA Loan
    • Road surface type: Paved

    Price history

    DateEventPrice
    7/2/2024Sold$800,000-4.8%$208/sqft
    Source: Doorify MLS #10028129 Report a problem
    5/30/2024Pending sale$839,999$218/sqft
    Source: Doorify MLS #10028129 Report a problem
    5/9/2024Listed for sale$839,999+57%$218/sqft
    Source: Doorify MLS #10028129 Report a problem
    5/29/2020Sold$535,000$139/sqft
    Source: Doorify MLS #2307863 Report a problem
    3/28/2020Pending sale$535,000$139/sqft
    Source: Keck Realty Group LLC #2307863 Report a problem
    3/27/2020Listed for sale$535,000+20.6%$139/sqft
    Source: Keck Realty Group LLC #2307863 Report a problem
    5/29/2014Sold$443,500$115/sqft
    Source: Public Record Report a problem

    Public tax history

    YearProperty taxesTax assessment
    2025$6,875 +6.4%$796,594
    2024$6,461 +26.6%$796,594 +54.3%
    2023$5,103 +3.6%$516,267
    2022$4,926 +1.9%$516,267
    2021$4,834 -8.7%$516,267
    2020$5,294 -1.7%$516,267 +15.8%
    2019$5,386 $445,953
    2018$5,386 +14.8%$445,953
    2017$4,691 +1.4%$445,953
    2016$4,627 -2.1%$445,953 -0.5%
    2015$4,725 +183.2%$448,352 +172.2%
    2014$1,668 $164,700
    Find assessor info on the county website

    Neighborhood: 27539

    Nearby schools

    GreatSchools rating
    Schools provided by the listing agent
    • Elementary: Wake - Holly Ridge Elementary
    • Middle: Wake - Holly Ridge Middle
    • High: Wake - Holly Springs High

    Source: Doorify MLS. This data may not be complete. We recommend contacting the local school district to confirm school assignments for this home.

    Get a cash offer in 3 minutes
    Find out how much your home could sell for in as little as 3 minutes with a no-obligation cash offer.
    Estimated market value

    $844,500

    Get a cash offer in 3 minutes
    Find out how much your home could sell for in as little as 3 minutes with a no-obligation cash offer.
    Estimated market value

    $844,500