Skip main navigation
Sold for $775,000
  • $775,000

    120 Fernleaf Ct, State College, PA 16801

    4beds
    3,079sqft
    Single Family Residence
    Built in 2010
    0.33 Acres Lot
    $812,700 Zestimate®
    $252/sqft
    $3,665 Estimated rent

    Home value

    $812,700

    $731,000 - $902,000

    $3,665/mo

    Zestimate® history
    Loading
    Loading...

    Owner options

    List your home for rent

    $3,665/mo

    Rent Zestimate®

    Find your next renter with Zillow Rental Manager. Plus, with online applications, you can quickly screen prospective tenants – for free.

    Learn more

    $3,665/mo

    Rent Zestimate®

    Refinance and save

    $5,085/mo

    Est. payment

    Refinancing to a lower rate could help reduce your monthly payments and save thousands over the life of the loan.

    See today's rates

    $5,085/mo

    Est. payment

    Explore your selling options

    Work with a Zillow partner agent

    Leverage their expertise and Zillow's premium Showcase listings to get your home seen by more buyers.

    Get started

    List with your own agent

    Get your home in front of millions of buyers by listing it on Zillow.

    Learn how to do it

    Sell it yourself

    Take full control of how buyers see your home on Zillow by listing For Sale by Owner (FSBO).

    List your home

    What's special

    Pool areaBackyard oasisLarge and well-appointed kitchenSliding glass doorsFour large bedroomsSeparate dining areaOversized primary suite
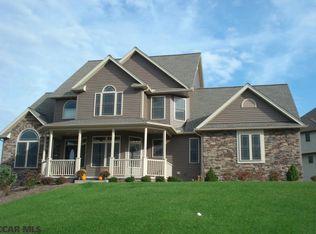
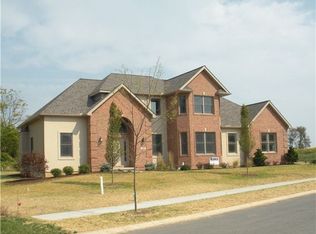
    Nestled in the sought-after Stearns Crossing neighborhood, this beautiful 4-bedroom, 3.5-bath home on the Fernleaf Court cul-de-sac offers a perfect blend of comfort, style, location, and living space. There are multiple living rooms, a large and well-appointed kitchen with an island, a separate dining area, and a mudroom/laundry space all on the main level. The main floor has great flow and style! The upstairs boasts four large bedrooms (including an oversized primary suite) and three full baths, ensuring privacy and capacity for family and guests! We're all dreaming of warmer weather, so imagine yourself in this backyard oasis in the middle of summer while you hang out with friends and family poolside! Walk right out of your sliding glass doors to the pool area and enjoy all that Central PA summers have to offer! The pool equipment was recently updated, and outdoor furniture is included, so you will be ready to start your summer off right! The home also features an unfinished lower level, offering endless possibilities for additional living space or storage. This well-appointed property is conveniently located near top-rated schools, shopping, and Spring Creek Park. It is an ideal choice for those seeking a blend of space and style with easy access to all that State College has to offer. Don't miss your chance to make this dream home your own!

    Zillow last checked:

    Listing updated:

    Listed by:

    Tim Flanagan 570-262-6578,

    Kissinger, Bigatel & Brower,

    Listing Team: Mary Hodges Tim Flanagan Team, Co-Listing Team: Mary Hodges Tim Flanagan Team,Co-Listing Agent: Mary Hodges 814-826-1449,

    Kissinger, Bigatel & Brower

    Bought with:

    Tracy Barter, RS328804

    RE/MAX Centre Realty

    Source: Bright MLS,MLS#: PACE2513118MLS Logo

    Facts & features

    Interior

    Bedrooms & bathrooms
    • Bedrooms: 4
    • Bathrooms: 4
    • Full bathrooms: 3
    • 1/2 bathrooms: 1
    • Main level bathrooms: 1
    Primary bedroom
    • Description: 20x19
    • Level: Upper
    • Area: 380 Square Feet
    • Dimensions: 20x19
    Other
    • Description: 13x13
    • Level: Upper
    • Area: 169 Square Feet
    • Dimensions: 13x13
    Other
    • Description: 15x13
    • Level: Upper
    • Area: 195 Square Feet
    • Dimensions: 15x13
    Other
    • Description: 15x12
    • Level: Upper
    • Area: 180 Square Feet
    • Dimensions: 15x12
    Dining room
    • Description: 13x12
    • Level: Main
    • Area: 156 Square Feet
    • Dimensions: 13x12
    Family room
    • Description: 19x18
    • Level: Main
    • Area: 342 Square Feet
    • Dimensions: 19x18
    Other
    • Description: 12x9
    • Level: Upper
    • Area: 108 Square Feet
    • Dimensions: 12x9
    Other
    • Description: 10x6
    • Level: Upper
    • Area: 60 Square Feet
    • Dimensions: 10x6
    Other
    • Description: 10x7
    • Level: Upper
    • Area: 70 Square Feet
    • Dimensions: 10x7
    Half bath
    • Description: 6x4
    • Level: Main
    • Area: 24 Square Feet
    • Dimensions: 6x4
    Kitchen
    • Description: 21x18
    • Level: Main
    • Area: 378 Square Feet
    • Dimensions: 21x18
    Laundry
    • Description: 16x6
    • Level: Main
    • Area: 96 Square Feet
    • Dimensions: 16x6
    Living room
    • Description: 19x15
    • Level: Main
    • Area: 285 Square Feet
    • Dimensions: 19x15
    Heating
    • Forced Air, Natural Gas
    Cooling
    • Central Air, Electric
    Appliances
    • Included: Gas Water Heater
    • Laundry: Main Level, Laundry Room
    Features
    • Eat-in Kitchen, Soaking Tub
    • Basement: Full,Unfinished
    • Number of fireplaces: 1
    • Fireplace features: Gas/Propane
    Interior area
    • Total structure area: 4,526
    • Total interior livable area: 3,079 sqft
    • Finished area above ground: 3,079
    • Finished area below ground: 0

    Property

    Parking
    • Total spaces: 2
    • Parking features: Garage Faces Front, Driveway, Attached
    • Attached garage spaces: 2
    • Has uncovered spaces: Yes
    • Details: Garage Sqft: 600
    Accessibility
    • Accessibility features: None
    Features
    • Levels: Two
    • Stories: 2
    • Patio & porch: Patio, Porch
    • Has private pool: Yes
    • Pool features: In Ground, Private
    Lot
    • Size: 0.33 Acres
    Details
    • Additional structures: Above Grade, Below Grade
    • Parcel number: 19001C,229,0000
    • Zoning: R
    • Special conditions: Standard

    Construction

    Type & style
    • Home type: SingleFamily
    • Architectural style: Traditional
    • Property subtype: Single Family Residence
    Materials
    • Vinyl Siding
    • Foundation: Active Radon Mitigation
    • Roof: Shingle
    Condition
    • New construction: No
    • Year built: 2010
    Details
    • Builder name: GEM

    Utilities & green energy

    • Sewer: Public Sewer
    • Water: Public

    Community & neighborhood

    Location
    • Region: State College
    • Subdivision: Stearns Crossing
    • Municipality: COLLEGE TWP

    HOA & financial

    HOA
    • Has HOA: Yes
    • HOA fee: $250 annually
    • Services included: Common Area Maintenance

    Other

    Other facts
    • Listing agreement: Exclusive Right To Sell
    • Ownership: Fee Simple
    • Road surface type: Paved

    Price history

    DateEventPrice
    5/20/2025Sold$775,000-3.1%$252/sqft
    Source: Bright MLS #PACE2513118 Report a problem
    3/25/2025Pending sale$799,900$260/sqft
    Source: Bright MLS #PACE2513118 Report a problem
    2/11/2025Listed for sale$799,900+17.6%$260/sqft
    Source: Bright MLS #PACE2513118 Report a problem
    11/15/2021Sold$680,000-1.4%$221/sqft
    Source: Bright MLS #PACE2432184 Report a problem
    9/20/2021Pending sale$689,900$224/sqft
    Source: Centre County Association of Realtors #72931 Report a problem
    9/15/2021Listed for sale$689,900+4.4%$224/sqft
    Source: Centre County Association of Realtors #72931 Report a problem
    6/8/2021Sold$660,925+0.2%$215/sqft
    Source: Public Record Report a problem
    4/27/2021Pending sale$659,900$214/sqft
    Source: RE/MAX International #71147 Report a problem
    4/23/2021Price change$659,900-4.3%$214/sqft
    Source: RE/MAX International #71147 Report a problem
    3/30/2021Listed for sale$689,500$224/sqft
    Source: RE/MAX International #71147 Report a problem
    11/26/2020Listing removed$689,500$224/sqft
    Source: RE/MAX Centre Realty #69116 Report a problem
    10/2/2020Listed for sale$689,500+21%$224/sqft
    Source: RE/MAX Centre Realty #69116 Report a problem
    10/1/2018Sold$569,900+0.2%$185/sqft
    Source: Public Record Report a problem
    8/23/2018Listed for sale$569,000-3.4%$185/sqft
    Source: Kissinger Bigatel & Brower REALTORS� #62882 Report a problem
    7/2/2018Listing removed$589,000$191/sqft
    Source: Kissinger Bigatel & Brower REALTORS� #61080 Report a problem
    6/13/2018Price change$589,000-1.8%$191/sqft
    Source: Kissinger Bigatel & Brower REALTORS� #61080 Report a problem
    5/11/2018Price change$599,900-3.2%$195/sqft
    Source: Kissinger Bigatel & Brower REALTORS� #61080 Report a problem
    5/4/2018Price change$619,900-1.6%$201/sqft
    Source: Kissinger Bigatel & Brower REALTORS� #61080 Report a problem
    2/10/2018Listed for sale$629,900$205/sqft
    Source: Kissinger Bigatel & Brower REALTORS� #61080 Report a problem
    10/17/2017Listing removed$629,900$205/sqft
    Source: Kissinger Bigatel & Brower REALTORS� #60199 Report a problem
    9/15/2017Listed for sale$629,900+28.6%$205/sqft
    Source: Kissinger Bigatel & Brower REALTORS� #60199 Report a problem
    7/20/2012Listing removed$489,900$159/sqft
    Source: Kissinger Bigatel & Brower #36562 Report a problem
    6/15/2012Listed for sale$489,900+11.5%$159/sqft
    Source: Kissinger Bigatel & Brower #36562 Report a problem
    12/1/2010Sold$439,500+391.1%$143/sqft
    Source: Public Record Report a problem
    2/1/2010Sold$89,500$29/sqft
    Source: Public Record Report a problem

    Public tax history

    YearProperty taxesTax assessment
    2024$8,602 +2.1%$132,625
    2023$8,428 +5.9%$132,625
    2022$7,961 -3.8%$132,625
    2021$8,276 +17.5%--
    2020$7,044 +0.8%$137,870
    2019$6,990 +14.1%$137,870
    2018$6,124 $137,870
    2017-- $137,870 +6.8%
    2016-- $129,125
    2015-- $129,125 +484.1%
    2014-- $22,105 -82.9%
    2013-- $129,125
    2012-- $129,125
    2011-- $129,125

    Find assessor info on the county website

    Neighborhood: Houserville

    Nearby schools

    GreatSchools rating
    Schools provided by the listing agent
    • High: State College Area
    • District: State College Area

    Source: Bright MLS. This data may not be complete. We recommend contacting the local school district to confirm school assignments for this home.

    Get pre-qualified for a loan
    At Zillow Home Loans, we can pre-qualify you in as little as 5 minutes with no impact to your credit score.

    An equal housing lender. NMLS #10287.