Charming 4-Bedroom Cape Cod on Nearly 1 Acre – Just Minutes from Downtown Phoenixville! One floor living at its best. Discover the perfect blend of comfort, convenience, and outdoor living in this beautifully maintained brick Cape Cod situated on almost a full acre with 2 fireplaces just outside Phoenixville Borough. Step inside to find updated hardwood floors, a bright and functional kitchen with gas cooking, and a cozy sunroom perfect for morning coffee or relaxing afternoons. The main level includes two spacious bedrooms and a full bathroom, making everyday living easy and accessible. Upstairs, you’ll find two additional bedrooms for guests, family, or office space. The finished basement features a dedicated gym area and tons of storage space, ensuring everything has its place. Outside, enjoy the best of the seasons with multiple outdoor hangout areas, a brand-new hardscaped area, a fire pit, and a fenced backyard—perfect for pets, play, or entertaining. A detached two-car garage with storage above adds even more flexibility. Major improvements include a newer roof, new HVAC system, and gas heating for year-round efficiency and peace of mind, updated hard woods, trees removed and a lot more. Located just minutes from downtown Phoenixville’s shops, dining, and entertainment yet tucked away in a peaceful setting this property offers the best of both worlds. Schedule your appointment today!
Sold for $525,000
$525,000
120 Ferry Ln, Phoenixville, PA 19460
4beds
1,895sqft
Single Family Residence
Built in 1949
0.78 Acres Lot
$535,800 Zestimate®
$277/sqft
$3,316 Estimated rent
Home value
$535,800
$504,000 - $568,000
$3,316/mo
Zestimate® history
Owner options
List your home for rent
$3,316/mo
Rent Zestimate®
Find your next renter with Zillow Rental Manager. Plus, with online applications, you can quickly screen prospective tenants – for free.
$3,316/mo
Rent Zestimate®
Refinance and save
$3,424/mo
Est. payment
Refinancing to a lower rate could help reduce your monthly payments and save thousands over the life of the loan.
$3,424/mo
Est. payment
Explore your selling options
Work with a Zillow partner agent
Leverage their expertise and Zillow's premium Showcase listings to get your home seen by more buyers.
Get startedList with your own agent
Get your home in front of millions of buyers by listing it on Zillow.
Learn how to do itSell it yourself
Take full control of how buyers see your home on Zillow by listing For Sale by Owner (FSBO).
List your homeWhat's special
Detached two-car garageFinished basementBrand-new hardscaped areaCozy sunroomBrick cape codFire pitAlmost a full acre
Zillow last checked:
Listing updated:
Listed by:
Drew Heasley 610-363-4300,
Keller Williams Real Estate -Exton
Bought with:
Stacey Smart, 1434780
Compass RE
Source: Bright MLS,MLS#: PACT2111800
Facts & features
Interior
Bedrooms & bathrooms
- Bedrooms: 4
- Bathrooms: 2
- Full bathrooms: 1
- 1/2 bathrooms: 1
- Main level bathrooms: 1
- Main level bedrooms: 2
Rooms
- Room types: Living Room, Dining Room, Bedroom 2, Bedroom 3, Bedroom 4, Kitchen, Family Room, Bedroom 1, Sun/Florida Room, Bathroom 1
Bedroom 1
- Level: Main
- Area: 144 Square Feet
- Dimensions: 12 X 12
Bedroom 2
- Level: Main
- Area: 143 Square Feet
- Dimensions: 13 X 11
Bedroom 3
- Level: Upper
- Area: 154 Square Feet
- Dimensions: 11 X 14
Bedroom 4
- Level: Upper
- Area: 154 Square Feet
- Dimensions: 11 X 14
Bathroom 1
- Level: Main
- Area: 0 Square Feet
- Dimensions: 0 X 0
Dining room
- Features: Ceiling Fan(s), Flooring - HardWood, Crown Molding
- Level: Main
- Area: 143 Square Feet
- Dimensions: 13 X 11
Family room
- Features: Fireplace - Wood Burning
- Level: Lower
- Area: 0 Square Feet
- Dimensions: 0 X 0
Kitchen
- Features: Granite Counters, Kitchen - Gas Cooking
- Level: Main
- Area: 0 Square Feet
- Dimensions: 0 X 0
Living room
- Features: Flooring - HardWood, Crown Molding, Fireplace - Wood Burning
- Level: Main
- Area: 208 Square Feet
- Dimensions: 16 X 13
Other
- Features: Ceiling Fan(s)
- Level: Main
- Area: 91 Square Feet
- Dimensions: 7 X 13
Heating
- Hot Water, Forced Air, Oil, Natural Gas
Cooling
- Central Air, Electric
Appliances
- Included: Microwave, Dishwasher, Dryer, Energy Efficient Appliances, Oven/Range - Gas, Refrigerator, Washer, Water Heater, Gas Water Heater
- Laundry: In Basement
Features
- Attic, Ceiling Fan(s), Crown Molding, Dining Area, Formal/Separate Dining Room, Pantry
- Flooring: Hardwood, Ceramic Tile, Wood
- Basement: Full,Partially Finished
- Number of fireplaces: 2
- Fireplace features: Insert, Gas/Propane
Interior area
- Total structure area: 1,895
- Total interior livable area: 1,895 sqft
- Finished area above ground: 1,687
- Finished area below ground: 208
Property
Parking
- Total spaces: 2
- Parking features: Garage Faces Front, Garage Door Opener, Oversized, Asphalt, Detached, Driveway
- Garage spaces: 2
- Has uncovered spaces: Yes
Accessibility
- Accessibility features: None
Features
- Levels: One and One Half
- Stories: 1.5
- Patio & porch: Deck, Patio
- Exterior features: Lighting
- Pool features: None
- Fencing: Partial
Lot
- Size: 0.78 Acres
Details
- Additional structures: Above Grade, Below Grade
- Parcel number: 2706 0087
- Zoning: R2
- Special conditions: Standard
Construction
Type & style
- Home type: SingleFamily
- Architectural style: Cape Cod
- Property subtype: Single Family Residence
Materials
- Brick
- Foundation: Permanent
- Roof: Shingle
Condition
- Very Good
- New construction: No
- Year built: 1949
Utilities & green energy
- Sewer: Public Sewer
- Water: Public
Community & HOA
Community
- Subdivision: None Available
HOA
- Has HOA: No
Location
- Region: Phoenixville
- Municipality: SCHUYLKILL TWP
Financial & listing details
- Price per square foot: $277/sqft
- Tax assessed value: $136,560
- Annual tax amount: $5,445
- Date on market: 10/17/2025
- Listing agreement: Exclusive Right To Sell
- Listing terms: Cash,Conventional,FHA,VA Loan
- Inclusions: Washer, Dryer, Refrigerator
- Ownership: Fee Simple
Price history
| Date | Event | Price |
|---|---|---|
| 11/21/2025 | Sold | $525,000$277/sqft |
Source:  Bright MLS #PACT2111800 Report a problem Bright MLS #PACT2111800 Report a problem | ||
| 11/15/2025 | Pending sale | $525,000$277/sqft |
Source: Bright MLS #PACT2111800 Report a problem | ||
| 10/23/2025 | Contingent | $525,000$277/sqft |
Source: Bright MLS #PACT2111800 Report a problem | ||
| 10/17/2025 | Listed for sale | $525,000+26.5%$277/sqft |
Source: Bright MLS #PACT2111800 Report a problem | ||
| 8/29/2022 | Sold | $415,000$219/sqft |
Source: Bright MLS #PACT2027060 Report a problem | ||
| 8/3/2022 | Contingent | $415,000$219/sqft |
Source: Bright MLS #PACT2027060 Report a problem | ||
| 7/26/2022 | Price change | $415,000-2.6%$219/sqft |
Source: Bright MLS #PACT2027060 Report a problem | ||
| 7/14/2022 | Price change | $425,900-3.2%$225/sqft |
Source: Bright MLS #PACT2027060 Report a problem | ||
| 6/30/2022 | Listed for sale | $439,900+35.4%$232/sqft |
Source: Bright MLS #PACT2027060 Report a problem | ||
| 6/21/2019 | Sold | $325,000+3.2%$172/sqft |
Source: Agent Provided Report a problem | ||
| 4/18/2019 | Listed for sale | $315,000+5%$166/sqft |
Source: Better Homes and Garden Real E #PACT476062 Report a problem | ||
| 10/2/2018 | Listing removed | $300,000$158/sqft |
Source: BHHS Fox & Roach - Exton Home Marketing Center #1007416482 Report a problem | ||
| 10/1/2018 | Listed for sale | $300,000+23%$158/sqft |
Source: BHHS Fox & Roach-Exton #1007416482 Report a problem | ||
| 7/16/2015 | Sold | $244,000-4.3%$129/sqft |
Source: Public Record Report a problem | ||
| 4/20/2015 | Listed for sale | $254,900+2%$135/sqft |
Source: RE/MAX Services #6557085 Report a problem | ||
| 10/22/2012 | Sold | $250,000+0%$132/sqft |
Source: Public Record Report a problem | ||
| 7/10/2012 | Listed for sale | $249,900$132/sqft |
Source: Realty Group PA II #6079779 Report a problem | ||
| 7/15/2004 | Sold | $249,900$132/sqft |
Source: Public Record Report a problem | ||
Public tax history
| Year | Property taxes | Tax assessment |
|---|---|---|
| 2025 | $5,737 +1.5% | $136,560 |
| 2024 | $5,653 +2% | $136,560 |
| 2023 | $5,542 +1% | $136,560 |
| 2022 | $5,488 +0.8% | $136,560 |
| 2021 | $5,445 +172.7% | $136,560 |
| 2020 | $1,996 -61.1% | $136,560 |
| 2019 | $5,133 +10.9% | $136,560 +8.1% |
| 2018 | $4,629 +9899.5% | $126,300 |
| 2017 | $46 -90.8% | $126,300 |
| 2016 | $501 | $126,300 |
| 2015 | $501 | $126,300 |
| 2014 | $501 | $126,300 |
| 2013 | -- | $126,300 |
| 2012 | -- | $126,300 |
| 2011 | -- | $126,300 |
| 2010 | -- | $126,300 |
| 2009 | -- | $126,300 |
| 2008 | -- | $126,300 |
| 2007 | -- | $126,300 |
| 2006 | -- | $126,300 |
| 2005 | -- | $126,300 |
| 2004 | -- | $126,300 |
| 2003 | -- | $126,300 |
| 2000 | -- | $126,300 |
Find assessor info on the county website
Neighborhood: 19460
Nearby homes
- $577,7004 bd1 ba2.9k sqft147 Forge Hill Ln, Phoenixville, PA 19460Off Market
- $412,9003 bd2 ba1k sqft116 Ferry Ln, Phoenixville, PA 19460Off Market
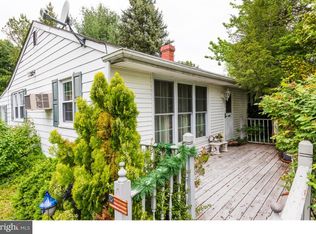
- $419,9002 bd1 ba1k sqft402 Pawling Rd, Phoenixville, PA 19460Off Market
- $505,6002 bd1 ba1.8k sqft114 Ferry Ln, Phoenixville, PA 19460Off Market
- $623,9004 bd3 ba2.4k sqft143 Forge Hill Ln, Phoenixville, PA 19460Off Market
- $564,6004 bd2 ba1.9k sqft146 Forge Hill Ln, Phoenixville, PA 19460Off Market
- $640,0003 bd4 ba2.8k sqft107 Keating Dr, Phoenixville, PA 19460Sold
- $588,0003 bd2 ba2.4k sqft105 Keating Dr, Phoenixville, PA 19460Off Market
Nearby schools
GreatSchools rating
- 8/10Schuylkill El SchoolGrades: 2-5Distance: 2 mi
- 6/10Phoenixville Area Middle SchoolGrades: 6-8Distance: 2.3 mi
- 8/10Phoenixville Area High SchoolGrades: 9-12Distance: 2.4 mi
Schools provided by the listing agent
- District: Phoenixville Area
Source: Bright MLS. This data may not be complete. We recommend contacting the local school district to confirm school assignments for this home.
Get a cash offer in 3 minutes
Find out how much your home could sell for in as little as 3 minutes with a no-obligation cash offer.
Estimated market value
$535,800
Get a cash offer in 3 minutes
Find out how much your home could sell for in as little as 3 minutes with a no-obligation cash offer.
Estimated market value
$535,800
- Pennsylvania
- Chester County
- Phoenixville
- 19460
- 120 Ferry Ln
Nearby cities
Nearby neighborhoods
Nearby zip codes
Other Phoenixville Topics
