Skip main navigation
Closed
  • $190,000

    120 Fieldview Ln, Covington, GA 30016

    2beds
    1,337sqft
    Townhouse, Mid Rise
    Built in 2004
    2,613 Square Feet Lot
    $201,700 Zestimate®
    $142/sqft
    $1,579 Estimated rent

    Home value

    $201,700

    $192,000 - $212,000

    $1,579/mo

    Zestimate® history
    Loading
    Loading...

    Owner options

    List your home for rent

    $1,579/mo

    Rent Zestimate®

    Find your next renter with Zillow Rental Manager. Plus, with online applications, you can quickly screen prospective tenants – for free.

    Learn more

    $1,579/mo

    Rent Zestimate®

    Refinance and save

    $1,942/mo

    Est. payment

    Refinancing to a lower rate could help reduce your monthly payments and save thousands over the life of the loan.

    See today's rates

    $1,942/mo

    Est. payment

    Explore your selling options

    Work with a Zillow partner agent

    Leverage their expertise and Zillow's premium Showcase listings to get your home seen by more buyers.

    Get started

    List with your own agent

    Get your home in front of millions of buyers by listing it on Zillow.

    Learn how to do it

    Sell it yourself

    Take full control of how buyers see your home on Zillow by listing For Sale by Owner (FSBO).

    List your home

    What's special

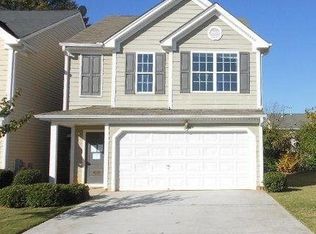
    Stop paying rent and purchase this affordable townhome close to I-20. Unlike most townhomes, this one does not have common walls so you will never hear the neighbors next door. The living area has vaulted ceilings and is open to the kitchen. You won't miss out on the conversation or the next awesome play on Game-Day while you grab drinks and appetizers for you and your guests. The kitchen is equipped with all black appliances, a breakfast bar, and adequate counter space. Just off the kitchen is also a cozy dining area for those intimate dinners. There is a half bath on the main level which is convenient for your guests while maintaining privacy from the upstairs living quarters. Upstairs are two good sized bedrooms each with their own private baths and walk-in closets making this the perfect living space for roommates or small families. Seller offering a flooring allowance and 1 year home warranty. Schedule a showing today and make this house your home.

    Zillow last checked:

    Listing updated:

    Listed by:

    Danna Giddens 678-756-7007,

    Dwayne Walker Realty

    Bought with:

    Peta Major, 397254

    IMMI Realty Group

    Source: GAMLS,MLS#: 10368889MLS Logo

    Facts & features

    Interior

    Bedrooms & bathrooms
    • Bedrooms: 2
    • Bathrooms: 3
    • Full bathrooms: 2
    • 1/2 bathrooms: 1
    Rooms
    • Room types: Family Room, Foyer, Great Room
    Kitchen
    • Features: Breakfast Bar, Pantry
    Heating
    • Central, Natural Gas
    Cooling
    • Ceiling Fan(s), Central Air
    Appliances
    • Included: Dishwasher, Dryer, Electric Water Heater, Microwave, Refrigerator, Washer
    • Laundry: In Hall, Laundry Closet
    Features
    • High Ceilings, Roommate Plan, Vaulted Ceiling(s), Walk-In Closet(s)
    • Flooring: Carpet, Vinyl
    • Windows: Double Pane Windows, Window Treatments
    • Basement: None
    • Number of fireplaces: 1
    • Fireplace features: Factory Built, Family Room
    • Common walls with other units/homes: No Common Walls
    Interior area
    • Total structure area: 1,337
    • Total interior livable area: 1,337 sqft
    • Finished area above ground: 1,337
    • Finished area below ground: 0

    Property

    Parking
    • Parking features: Garage, Parking Pad
    • Has garage: Yes
    • Has uncovered spaces: Yes
    Features
    • Levels: Two
    • Stories: 2
    • Patio & porch: Patio
    • Fencing: Back Yard
    • Waterfront features: No Dock Or Boathouse
    • Body of water: None
    Lot
    • Size: 2,613 Square Feet
    • Features: Level, Private
    Details
    • Parcel number: 0012D00000020000

    Construction

    Type & style
    • Home type: Townhouse
    • Architectural style: Traditional
    • Property subtype: Townhouse, Mid Rise
    • Attached to another structure: Yes
    Materials
    • Vinyl Siding
    • Foundation: Slab
    • Roof: Composition
    Condition
    • Resale
    • New construction: No
    • Year built: 2004

    Utilities & green energy

    • Sewer: Public Sewer
    • Water: Public
    • Utilities for property: Cable Available

    Community & HOA

    Community
    • Features: Playground, Sidewalks, Street Lights
    • Security: Smoke Detector(s)
    • Subdivision: FAIRVIEW ESTATES
    HOA
    • Has HOA: Yes
    • Services included: Maintenance Grounds
    • HOA fee: $720 annually
    Location
    • Region: Covington

    Financial & listing details

    • Price per square foot: $142/sqft
    • Tax assessed value: $231,000
    • Annual tax amount: $694
    • Date on market: 9/1/2024
    • Cumulative days on market: 19 days
    • Listing agreement: Exclusive Right To Sell
    • Listing terms: Cash,Conventional,FHA,VA Loan

    Price history

    DateEventPrice
    10/17/2024Sold$190,000$142/sqft
    Source: GAMLS #10368889 Report a problem
    9/20/2024Pending sale$190,000$142/sqft
    Source: FMLS GA #7448070 Report a problem
    9/7/2024Price change$190,000-5%$142/sqft
    Source: GAMLS #10368889 Report a problem
    9/1/2024Listed for sale$200,000+11.1%$150/sqft
    Source: GAMLS #10368889 Report a problem
    3/23/2022Listing removed$180,000$135/sqft
    Source: FMLS GA #7012990 Report a problem
    3/16/2022Pending sale$180,000$135/sqft
    Source: FMLS GA #7012990 Report a problem
    3/10/2022Contingent$180,000$135/sqft
    Source: FMLS GA #7012990 Report a problem
    3/10/2022Pending sale$180,000$135/sqft
    Source: GAMLS #10026950 Report a problem
    3/8/2022Listed for sale$180,000+60%$135/sqft
    Source: GAMLS #10026950 Report a problem
    9/13/2005Sold$112,500$84/sqft
    Source: Public Record Report a problem

    Public tax history

    YearProperty taxesTax assessment
    2025$2,238 +1.2%$92,400 +1.3%
    2024$2,212 -12.8%$91,200 -11%
    2023$2,538 +28.2%$102,520 +45.1%
    2022$1,979 +42.7%$70,640 +46.1%
    2021$1,387 +10.1%$48,360 +21.8%
    2020$1,261 -1.7%$39,720 -1%
    2019$1,282 +26.1%$40,120 +23.8%
    2018$1,017 +19.5%$32,400 +17.6%
    2017$851 +0.2%$27,560 +18.2%
    2016$849 $23,320 +0.5%
    2015$849 +3.6%$23,200 -13.6%
    2014$820 $26,840 +93.9%
    2013-- $13,840 -4.4%
    2012-- $14,480 -5.2%
    2011-- $15,280 -19.1%
    2010-- $18,880 -48%
    2009-- $36,280 -68.7%
    2008$1,135 $116,000
    2007$1,135 +3.3%$116,000 +2.5%
    2006$1,099 $113,200
    Find assessor info on the county website

    Neighborhood: 30016

    Nearby schools

    GreatSchools rating
    Schools provided by the listing agent
    • Elementary: Live Oak
    • Middle: Clements
    • High: Newton

    Source: GAMLS. This data may not be complete. We recommend contacting the local school district to confirm school assignments for this home.

    Get a cash offer in 3 minutes
    Find out how much your home could sell for in as little as 3 minutes with a no-obligation cash offer.
    Estimated market value
    $201,700
    Get a cash offer in 3 minutes
    Find out how much your home could sell for in as little as 3 minutes with a no-obligation cash offer.
    Estimated market value
    $201,700