Skip main navigation
Off market
  • $542,300

    120 Filly Dr, North Wales, PA 19454

    3beds
    3baths
    2,178sqft
    Townhouse
    Built in 1994
    3,920 Square Feet Lot
    $542,300 Zestimate®
    $249/sqft
    $3,231 Estimated rent

    Home value

    $542,300

    $515,000 - $569,000

    $3,231/mo

    Zestimate® history
    Loading
    Loading...

    Owner options

    List your home for rent

    $3,231/mo

    Rent Zestimate®

    Find your next renter with Zillow Rental Manager. Plus, with online applications, you can quickly screen prospective tenants – for free.

    Learn more

    $3,231/mo

    Rent Zestimate®

    Refinance and save

    $3,661/mo

    Est. payment

    Refinancing to a lower rate could help reduce your monthly payments and save thousands over the life of the loan.

    See today's rates

    $3,661/mo

    Est. payment

    Explore your selling options

    Work with a Zillow partner agent

    Leverage their expertise and Zillow's premium Showcase listings to get your home seen by more buyers.

    Get started

    List with your own agent

    Get your home in front of millions of buyers by listing it on Zillow.

    Learn how to do it

    Sell it yourself

    Take full control of how buyers see your home on Zillow by listing For Sale by Owner (FSBO).

    List your home

    What's special

    What a fantastic find in the Montgomery Greene Neighborhood. This home is spacious and light filled from all the large windows! A front porch leads you inside to a beautiful open floor plan home with 2 distinct entertainment areas. You will immediately notice the gleaming hardwood floors, crown moulding and chair rail in the living and dining rooms. The dining room has a chandelier and the living room a large window to let in the light! Continue into the "heart of the home" and you will find a wonderful family room and kitchen with breakfast area. The cook will love this kitchen with its island with pendant lighting, granite transformation counters, double undermount stainless sink with disposal and glass tile backsplash. All newer upgraded stainless steel Electrolux appliances - refrigerator, built-in dishwasher and microwave and a chef's dream gas range! The breakfast area of the kitchen is bright and cheery with its cathedral ceiling and skylight, large window and double French doors with built-in blinds that lead to the deck. An electric awning was installed in 2014 to keep you comfortable on those hot sunny days! The adjacent family room is separated from the kitchen by a half wall keeping the chef part of the party! Well designed, this family room has a gorgeous woodburning fireplace with carved mantle located on an angled wall, allowing you to relax and enjoy both the game and the flames at the same time! The main floor also has a large powder room and access to the 1 car garage with door opener. The upper level has a master suite, 2 additional bedrooms, a 2nd full bath with tile floors and convenient laundry area with washer and dryer included! Pergo floors extend from the hall into the master suite and one bedroom. This master suite is a true retreat! Double doors open into a sitting room with a large bedroom with cathedral ceiling and palladium window beyond. Not only is there a walk-in closet with custom organizers, but also a 2nd double closet! Enjoy a well appointed master bath with tiled floors, his/hers sinks, stall shower and soaking tub. This home has been well cared for with the major updates already done for you! New roof in 6/2014, New heater and A/C in 2012 and a newer hot water heater. Plan a "man cave" in the unfinished basement for even more space! The HOA maintains the lawn, provides snow removal and there is a tennis court. Don't miss this home! Make your appointment today!

    This property is not currently displayed as for sale or rent on Zillow. This may be different from what's on other websites or public sources.
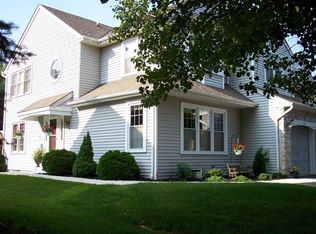
    Facts & features

    Interior

    Bedrooms & bathrooms
    • Bedrooms: 3
    • Bathrooms: 3
    Heating
    • Other, Gas
    Cooling
    • Central
    Appliances
    • Included: Dishwasher, Garbage disposal, Microwave, Range / Oven
    Features
    • Flooring: Tile, Other, Carpet, Hardwood, Linoleum / Vinyl
    • Has fireplace: Yes
    Interior area
    • Total interior livable area: 2,178 sqft

    Property

    Parking
    • Total spaces: 2
    • Parking features: Garage - Attached
    Features
    • Exterior features: Vinyl
    Lot
    • Size: 3,920 Square Feet
    Details
    • Parcel number: 460000941498

    Construction

    Type & style
    • Home type: Townhouse
    Materials
    • Roof: Other
    Condition
    • Year built: 1994

    Community & HOA

    HOA
    • Has HOA: Yes
    • HOA fee: $130 monthly
    Location
    • Region: North Wales

    Financial & listing details

    • Price per square foot: $249/sqft
    • Tax assessed value: $156,760
    • Annual tax amount: $6,127

    Price history

    DateEventPrice
    4/24/2015Sold$315,000-0.9%$145/sqft
    Source: Public Record Report a problem
    2/22/2015Listed for sale$317,900$146/sqft
    Source: Keller Williams Real Estate- Blue Bell #6523859 Report a problem

    Public tax history

    YearProperty taxesTax assessment
    2025$6,127 +6.4%$156,760
    2024$5,761 $156,760
    2023$5,761 +7%$156,760
    2022$5,383 +6.4%$156,760
    2021$5,061 +2.7%$156,760
    2020$4,928 +1.9%$156,760
    2019$4,836 +2.8%$156,760
    2018$4,704 +3%$156,760
    2017$4,568 +2%$156,760
    2016$4,479 +2.7%$156,760
    2015$4,362 +1.7%$156,760
    2014$4,287 +1.4%$156,760
    2013$4,228 +1.4%$156,760
    2012$4,170 +1.8%$156,760
    2011$4,098 +2.4%$156,760
    2010$4,001 +3.2%$156,760
    2009$3,876 +3.6%$156,760
    2008$3,740 +2.1%--
    2007$3,662 +2.9%--
    2006$3,559 +2.5%--
    2005$3,472 +3.6%--
    2004$3,351 -0.1%--
    2003$3,353 -0.4%--
    2002$3,365 +9.1%--
    2000$3,084 +1.9%--
    1999$3,027 --
    Find assessor info on the county website

    Neighborhood: 19454

    Nearby schools

    GreatSchools rating
    Schools provided by the listing agent
    • High: NORTH PENN
    • District: N Penn

    Source: The MLS. This data may not be complete. We recommend contacting the local school district to confirm school assignments for this home.

    Get a cash offer in 3 minutes
    Find out how much your home could sell for in as little as 3 minutes with a no-obligation cash offer.
    Estimated market value
    $542,300
    Get a cash offer in 3 minutes
    Find out how much your home could sell for in as little as 3 minutes with a no-obligation cash offer.
    Estimated market value
    $542,300