Skip main navigation
Sold for $430,000
  • $430,000

    120 Finn Bridge Court, Sellersburg, IN 47172

    4beds
    2,216sqft
    Single Family Residence
    Built in 2012
    10,454 Square Feet Lot
    $432,900 Zestimate®
    $194/sqft
    $2,660 Estimated rent

    Home value

    $432,900

    $221,000 - $840,000

    $2,660/mo

    Zestimate® history
    Loading
    Loading...

    Owner options

    List your home for rent

    $2,660/mo

    Rent Zestimate®

    Find your next renter with Zillow Rental Manager. Plus, with online applications, you can quickly screen prospective tenants – for free.

    Learn more

    $2,660/mo

    Rent Zestimate®

    Refinance and save

    $2,832/mo

    Est. payment

    Refinancing to a lower rate could help reduce your monthly payments and save thousands over the life of the loan.

    See today's rates

    $2,832/mo

    Est. payment

    Explore your selling options

    Work with a Zillow partner agent

    Leverage their expertise and Zillow's premium Showcase listings to get your home seen by more buyers.

    Get started

    List with your own agent

    Get your home in front of millions of buyers by listing it on Zillow.

    Learn how to do it

    Sell it yourself

    Take full control of how buyers see your home on Zillow by listing For Sale by Owner (FSBO).

    List your home

    What's special

    Oversized garageBarrel vaulted ceilingsGranite countertopsAndersen windows with shuttersQuiet cul-de-sacSecurity systemExtra attic insulation
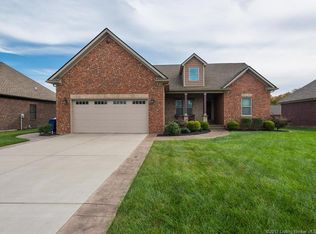
    Welcome to this stunning 4 bed, 3 bath home in desirable Stonegate Manor. Tucked away on a quiet cul-de-sac with a tree-lined backyard, this property offers both privacy and charm in a beautiful setting. The exterior showcases stone, brick, and Hardie board, accented by professional landscaping, concrete curbing, and an oversized garage. A new roof with leaf guard, new HVAC, and a new hot water heater provide peace of mind, while a separate meter for irrigation adds efficiency and convenience. Inside, the main living area features engineered hardwood floors, barrel vaulted ceilings, and a cozy stone accent electric fireplace that serves as the focal point of the room. Andersen windows with shutters throughout fill the home with natural light, while granite countertops highlight the kitchen's quality finishes. The primary suite includes hardwood flooring, a relaxing soaker tub, and a large walk-in closet. Extra attic insulation improves energy efficiency, and the security system stays for peace of mind. Outdoor living shines with a 180 sq ft screened-in porch, perfect for enjoying quiet evenings, as well as an extended 19-foot upper deck overlooking the serene backyard. The lower level is ideal for entertaining, offering a large living room, bedroom, full bath, utility garage, oak stair treads, and abundant storage. A back-up sump pump provides extra reassurance. This home blends thoughtful updates with timeless design. Don't miss your chance to own in Stonegate Manor.

    Zillow last checked:

    Listing updated:

    Listed by:

    Cathy Jackson,

    Schuler Bauer Real Estate Services ERA Powered (N

    Bought with:

    Bobby Bass, RB14043299

    Bass Group Real Estate

    Rodolfo Juarez, RB25001289

    Bass Group Real Estate

    Source: SIRA,MLS#: 2025011305MLS LogoOriginating MLS: Southern Indiana REALTORS Association

    Facts & features

    Interior

    Bedrooms & bathrooms
    • Bedrooms: 4
    • Bathrooms: 3
    • Full bathrooms: 3
    Rooms
    • Room types: Family Room
    Primary bedroom
    • Description: Flooring: Wood
    • Level: First
    • Dimensions: 11.2 x 14.1
    Bedroom
    • Description: Flooring: Carpet
    • Level: First
    • Dimensions: 11.10 x 10.8
    Bedroom
    • Description: Flooring: Luxury Vinyl Plank
    • Level: Lower
    • Dimensions: 11.1 x 12.3
    Dining room
    • Description: Flooring: Wood
    • Level: First
    • Dimensions: 9.7 x 11
    Family room
    • Description: Flooring: Luxury Vinyl Plank
    • Level: Lower
    • Dimensions: 18.2 x 18.3
    Other
    • Description: Flooring: Carpet
    • Level: First
    • Dimensions: 12.9 x 9.5
    Kitchen
    • Description: Flooring: Wood
    • Level: First
    • Dimensions: 11.7 x 14.10
    Living room
    • Description: Flooring: Wood
    • Level: First
    • Dimensions: 14.10 x 19.7
    Heating
    • Heat Pump
    Cooling
    • Central Air
    Appliances
    • Included: Dryer, Dishwasher, Disposal, Microwave, Oven, Range, Refrigerator, Washer
    • Laundry: Main Level, Laundry Room
    Features
    • Breakfast Bar, Eat-in Kitchen, Garden Tub/Roman Tub, Bath in Primary Bedroom, Main Level Primary, Open Floorplan, Split Bedrooms, Utility Room, Vaulted Ceiling(s), Walk-In Closet(s)
    • Windows: Thermal Windows
    • Basement: Full,Finished,Walk-Out Access,Sump Pump
    • Number of fireplaces: 1
    • Fireplace features: Electric
    Interior area
    • Total structure area: 2,216
    • Total interior livable area: 2,216 sqft
    • Finished area above ground: 1,510
    • Finished area below ground: 706

    Property

    Parking
    • Total spaces: 2
    • Parking features: Attached, Garage Faces Front, Garage, Garage Door Opener
    • Attached garage spaces: 2
    • Has uncovered spaces: Yes
    Features
    • Levels: One
    • Stories: 1
    • Patio & porch: Covered, Deck, Porch, Screened
    • Exterior features: Deck, Enclosed Porch, Sprinkler/Irrigation, Landscaping, Paved Driveway, Porch
    Lot
    • Size: 10,454 Square Feet
    • Features: Cul-De-Sac
    Details
    • Parcel number: 101710900796000031
    • Zoning: Residential
    • Zoning description: Residential

    Construction

    Type & style
    • Home type: SingleFamily
    • Architectural style: One Story
    • Property subtype: Single Family Residence
    Materials
    • Brick, Frame, Hardboard, HardiPlank Type, Stone
    • Foundation: Poured
    • Roof: Shingle
    Condition
    • Resale
    • New construction: No
    • Year built: 2012

    Utilities & green energy

    • Sewer: Public Sewer
    • Water: Connected, Public

    Community & HOA

    Community
    • Features: Sidewalks
    • Subdivision: Stonegate Manor
    HOA
    • Has HOA: Yes
    • HOA fee: $180 annually
    Location
    • Region: Sellersburg

    Financial & listing details

    • Price per square foot: $194/sqft
    • Tax assessed value: $414,200
    • Annual tax amount: $4,089
    • Date on market: 9/24/2025
    • Cumulative days on market: 35 days
    • Listing terms: Cash,Conventional,FHA,USDA Loan,VA Loan
    • Road surface type: Paved

    Price history

    DateEventPrice
    10/29/2025Sold$430,000+4.9%$194/sqft
    Source: SIRA #2025011305 Report a problem
    9/24/2025Listed for sale$409,900+64%$185/sqft
    Source: SIRA #2025011305 Report a problem
    3/22/2013Sold$249,900$113/sqft
    Source: Public Record Report a problem

    Public tax history

    YearProperty taxesTax assessment
    2025$4,055 +8.5%$414,200 +2.1%
    2024$3,737 +14.8%$405,500 +8.5%
    2023$3,257 +10.9%$373,700 +4.1%
    2022$2,936 +5.7%$359,000 +13.8%
    2021$2,779 +0.4%$315,500 +5.5%
    2020$2,767 +3.9%$299,000 +6.8%
    2019$2,664 -2.1%$280,000 +3.7%
    2018$2,722 +3.6%$270,100 -0.8%
    2017$2,628 $272,200 +1.7%
    2016$2,628 +0.3%$267,700 +2.4%
    2014$2,620 +32.8%$261,500 +32.5%
    2013$1,973 $197,300
    Find assessor info on the county website

    Neighborhood: 47172

    Nearby schools

    GreatSchools rating
    Get pre-qualified for a loan
    At Zillow Home Loans, we can pre-qualify you in as little as 5 minutes with no impact to your credit score.

    An equal housing lender. NMLS #10287.

    Sell for more on Zillow
    Get a Zillow Showcase℠ listing at no additional cost and you could sell for .
    $432,900
    2% more
    +$8,658
    With Zillow Showcase(estimated)
    $441,558