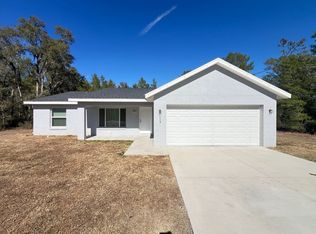
SIGNIFICANT PRICE ADJUSTMENT! DON'T MISS THIS OPPORTUNITY! Welcome to this charming move-in ready residence located on a quiet street in the East Silver Springs Shores area of Ocklawaha. Featuring three bedrooms and two bathrooms layout, the home boasts a spacious OPEN CONCEPT, perfect for entertaining. The LVP flooring throughout the light-filled living spaces makes it a breeze for cleaning. The kitchen features GRANITE countertops and STAINLESS-STEEL appliances creating the perfect space for a casual meal or hosting a get-together. Enjoy the Florida lifestyle on your patio with a spacious backyard and fire pit, the perfect setting for summer barbeques and room to add a pool. There are many upgrades that include sliding glass doors to the backyard, SOFT CLOSE cabinets and drawers in the kitchen and bathrooms, an indoor laundry room with INCLUDED washer and dryer and floor to ceiling deep shelving for all your pantry needs. A covered front patio is just the right spot to sit out and enjoy your morning brew. This area is close to Lake Weir, the Ocklawaha River and the Ocala National Forest. It is less than 20 miles to all the activities and shopping in The Villages, no HOA and no CDD Bonds. This home is ready for the next owners to put their personal touch into making it their own! BRING YOUR OFFERS, SELLER IS MOTIVATED DUE TO RELOCATION.
Sold for $202,400
$202,400
120 FISHER COURT, OCKLAWAHA, FL 32179
3beds
1,128sqft
Single Family Residence
Built in 2020
10,454 Square Feet Lot
$199,800 Zestimate®
$179/sqft
$1,492 Estimated rent
Home value
$199,800
$180,000 - $222,000
$1,492/mo
Zestimate® history
Owner options
List your home for rent
$1,492/mo
Rent Zestimate®
Find your next renter with Zillow Rental Manager. Plus, with online applications, you can quickly screen prospective tenants – for free.
$1,492/mo
Rent Zestimate®
Refinance and save
$1,439/mo
Est. payment
Refinancing to a lower rate could help reduce your monthly payments and save thousands over the life of the loan.
$1,439/mo
Est. payment
Explore your selling options
Work with a Zillow partner agent
Leverage their expertise and Zillow's premium Showcase listings to get your home seen by more buyers.
Get startedList with your own agent
Get your home in front of millions of buyers by listing it on Zillow.
Learn how to do itSell it yourself
Take full control of how buyers see your home on Zillow by listing For Sale by Owner (FSBO).
List your homeWhat's special
Zillow last checked:
Listing updated:
Listed by:
Shirlee Pritt 407-927-3623,
EXP REALTY LLC 888-883-8509
Bought with:
Sid Benachenhou, 3355739
ROBERT SLACK LLC
Source: Stellar MLS,MLS#: OM702302 Originating MLS: Sarasota - Manatee
Originating MLS: Sarasota - Manatee
Facts & features
Interior
Bedrooms & bathrooms
- Bedrooms: 3
- Bathrooms: 2
- Full bathrooms: 2
Rooms
- Room types: Attic, Utility Room
Primary bedroom
- Features: Ceiling Fan(s), En Suite Bathroom, Walk-In Closet(s)
- Level: First
- Area: 181.7 Square Feet
- Dimensions: 11.5x15.8
Bedroom 2
- Features: Walk-In Closet(s)
- Level: First
- Area: 132 Square Feet
- Dimensions: 11x12
Bedroom 3
- Features: Walk-In Closet(s)
- Level: First
- Area: 121 Square Feet
- Dimensions: 11x11
Primary bathroom
- Features: Exhaust Fan, Granite Counters, Shower No Tub, Single Vanity, No Closet
- Level: First
- Area: 49.3 Square Feet
- Dimensions: 5.8x8.5
Bathroom 2
- Features: Exhaust Fan, Granite Counters, Single Vanity, Tub With Shower, No Closet
- Level: First
- Area: 40 Square Feet
- Dimensions: 5x8
Kitchen
- Features: Granite Counters, Pantry
- Level: First
- Area: 134.21 Square Feet
- Dimensions: 11.67x11.5
Living room
- Features: Ceiling Fan(s), No Closet
- Level: First
- Area: 189.63 Square Feet
- Dimensions: 12.5x15.17
Heating
- Central, Electric
Cooling
- Central Air
Appliances
- Included: Dishwasher, Dryer, Electric Water Heater, Exhaust Fan, Microwave, Range, Refrigerator, Washer, Water Filtration System
- Laundry: Electric Dryer Hookup, Inside, Laundry Room, Washer Hookup
Features
- Ceiling Fan(s), High Ceilings, Kitchen/Family Room Combo, Open Floorplan, Primary Bedroom Main Floor, Stone Counters, Thermostat, Walk-In Closet(s)
- Flooring: Luxury Vinyl
- Doors: Sliding Doors
- Windows: Aluminum Frames, Blinds, Double Pane Windows, Rods, Window Treatments
- Has fireplace: No
Interior area
- Total structure area: 1,231
- Total interior livable area: 1,128 sqft
Property
Parking
- Total spaces: 1
- Parking features: Driveway, Ground Level, Off Street, Open
- Attached garage spaces: 1
- Has uncovered spaces: Yes
- Details: Garage Dimensions: 12x19
Features
- Levels: One
- Stories: 1
- Patio & porch: Front Porch, Patio
- Exterior features: Private Mailbox
- Has view: Yes
- View description: Trees/Woods
Lot
- Size: 10,454 Square Feet
- Dimensions: 84 x 125
- Features: Cleared, In County, Level
Details
- Additional structures: Shed(s)
- Parcel number: 9037120106
- Zoning: R1
- Special conditions: None
Construction
Type & style
- Home type: SingleFamily
- Architectural style: Ranch
- Property subtype: Single Family Residence
Materials
- Cement Siding, Wood Frame
- Foundation: Slab
- Roof: Shingle
Condition
- Completed
- New construction: No
- Year built: 2020
Utilities & green energy
- Sewer: Septic Tank
- Water: Private, Well
- Utilities for property: BB/HS Internet Available, Cable Available, Electricity Available, Electricity Connected, Fiber Optics, Sewer Connected, Water Connected
Green energy
- Indoor air quality: Air Filters MERV 10+, No Smoking-Interior Buildg
- Water conservation: Drip Irrigation, Whole House Water Purification
Community & HOA
Community
- Features: None
- Security: Security Lights
- Pet fee: $0 monthly
- Subdivision: SILVER SPGS SHORES UN 37
HOA
- Has HOA: No
Location
- Region: Ocklawaha
Financial & listing details
- Price per square foot: $179/sqft
- Tax assessed value: $182,906
- Annual tax amount: $1,656
- Date on market: 5/24/2025
- Cumulative days on market: 126 days
- Listing terms: Cash,Conventional,FHA,USDA Loan,VA Loan
- Ownership: Fee Simple
- Total actual rent: 0
- Electric utility on property: Yes
- Road surface type: Paved, Asphalt
Price history
| Date | Event | Price |
|---|---|---|
| 10/29/2025 | Sold | $202,400$179/sqft |
Source:  Stellar MLS #OM702302 Report a problem Stellar MLS #OM702302 Report a problem | ||
| 9/28/2025 | Pending sale | $202,400$179/sqft |
Source: Stellar MLS #OM702302 Report a problem | ||
| 9/25/2025 | Price change | $202,400-7.1%$179/sqft |
Source: Stellar MLS #OM702302 Report a problem | ||
| 9/10/2025 | Price change | $217,900-1%$193/sqft |
Source: Stellar MLS #OM702302 Report a problem | ||
| 7/29/2025 | Price change | $220,000-2.2%$195/sqft |
Source: Stellar MLS #OM702302 Report a problem | ||
| 5/24/2025 | Listed for sale | $225,000+55.2%$199/sqft |
Source: Stellar MLS #OM702302 Report a problem | ||
| 5/11/2020 | Sold | $145,000$129/sqft |
Source: Public Record Report a problem | ||
Public tax history
| Year | Property taxes | Tax assessment |
|---|---|---|
| 2024 | $1,656 +2.9% | $126,590 +3% |
| 2023 | $1,610 +3.1% | $122,903 +3% |
| 2022 | $1,561 +0.6% | $119,323 +3% |
| 2021 | $1,553 +2017.8% | $115,848 +3209.9% |
| 2020 | $73 +11.8% | $3,500 +16.7% |
| 2019 | $66 | $3,000 |
| 2018 | $66 +3.1% | $3,000 |
| 2017 | $64 +3% | $3,000 |
| 2016 | $62 | $3,000 +7.1% |
| 2015 | $62 +6.9% | $2,800 +3.7% |
| 2014 | $58 +1% | $2,700 |
| 2013 | $57 +3.2% | $2,700 +3.8% |
| 2012 | $55 -35.2% | $2,600 -40.1% |
| 2011 | $86 +12.4% | $4,343 +10% |
| 2010 | $76 -17.2% | $3,948 -23.1% |
| 2009 | $92 -65.9% | $5,132 -70.5% |
| 2008 | $270 -43.3% | $17,371 -44.3% |
| 2007 | $476 +81.9% | $31,189 +107.9% |
| 2006 | $262 +428.3% | $15,002 +245.4% |
| 2005 | $50 | $4,343 +175% |
| 2004 | $50 -11% | $1,579 +33.4% |
| 2002 | $56 +49.6% | $1,184 |
| 2001 | $37 | $1,184 |
| 2000 | $37 | $1,184 |
Find assessor info on the county website
Neighborhood: 32179
Nearby homes
- $225,1003 bd2 ba1.3k sqft125 Fisher Ct, Ocklawaha, FL 32179Off Market

- $230,1003 bd2 ba1.3k sqft113 Fisher Ct, Ocklawaha, FL 32179Off Market
- $20,00010,019 Square FeetFisher Trl LOT 32, Ocklawaha, FL 32179Lot/Land

- $226,5003 bd2 ba1.4k sqft173 Fisher Ct, Ocklawaha, FL 32179Off Market
- $219,0003 bd2 ba1.1k sqft105 Fisher Crse, Ocklawaha, FL 32179Sold
- $220,0003 bd2 ba1.1k sqft97 Fisher Ct, Ocklawaha, FL 32179Sold
- $287,1004 bd2 ba2.1k sqft101 Fisher Crse, Ocklawaha, FL 32179Off Market
- $11,500-- bd-- ba-- sqft55 Fisher Trl, Ocklawaha, FL 32179Off Market
Nearby schools
GreatSchools rating
- 2/10Stanton-Weirsdale Elementary SchoolGrades: PK-5Distance: 6.2 mi
- 4/10Lake Weir Middle SchoolGrades: 6-8Distance: 7.4 mi
- 2/10Lake Weir High SchoolGrades: 9-12Distance: 6.2 mi
Get a cash offer in 3 minutes
Find out how much your home could sell for in as little as 3 minutes with a no-obligation cash offer.
Estimated market value
$199,800
Get a cash offer in 3 minutes
Find out how much your home could sell for in as little as 3 minutes with a no-obligation cash offer.
Estimated market value
$199,800
- Florida
- Marion County
- Ocklawaha
- 32179
- 120 FISHER COURT
Nearby cities
Nearby zip codes
Other Ocklawaha Topics
