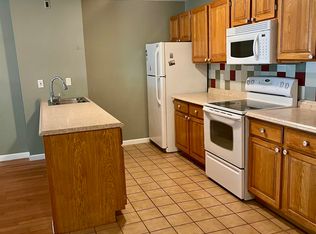
Welcome home to effortless, low-maintenance living in the heart of Concord! This move in ready, 1-bedroom, 1-bathroom unit has been beautifully renovated, offering a bright, crisp interior that feels completely brand-new. The smart, open-concept floor plan maximizes space, featuring freshly painted walls, upgraded flooring and kitchen that create an inviting atmosphere from the moment you step through the door. Plus, there is in-unit washer and dryer for your convenience. Oakbridge Condominiums offers a vibrant resort-style lifestyle right at your fingertips. Residents enjoy premium association amenities including a spacious community clubhouse, an indoor pool, and a fully equipped fitness facility that saves you a trip to the gym. The unbeatable location puts you just minutes from everything Concord has to offer, from local schools and major grocery stores, to the charm of downtown’s boutique shopping, dining, and cultural attractions. Combined with quick access to major commuter highways, this turnkey condo delivers the perfect balance of convenience, comfort, and community. Schedule your private tour today!
Closed
Listed by: Keller Williams Realty Metro-Concord • Maria Stika
Bought with: Market My Property, LLC
Zestimate®
$200,000
120 Fisherville Road #141, Concord, NH 03303
1beds
696sqft
Condominium
Built in 1989
-- sqft lot
$200,000 Zestimate®
$287/sqft
$1,691 Estimated rent
Home value
$200,000
$188,000 - $212,000
$1,691/mo
Zestimate® history
Owner options
List your home for rent
$1,691/mo
Rent Zestimate®
Find your next renter with Zillow Rental Manager. Plus, with online applications, you can quickly screen prospective tenants – for free.
$1,691/mo
Rent Zestimate®
Refinance and save
$1,481/mo
Est. payment
Refinancing to a lower rate could help reduce your monthly payments and save thousands over the life of the loan.
$1,481/mo
Est. payment
Explore your selling options
Work with a Zillow partner agent
Leverage their expertise and Zillow's premium Showcase listings to get your home seen by more buyers.
Get startedList with your own agent
Get your home in front of millions of buyers by listing it on Zillow.
Learn how to do itSell it yourself
Take full control of how buyers see your home on Zillow by listing For Sale by Owner (FSBO).
List your homeWhat's special
Bright crisp interiorMove in readyFreshly painted wallsIn-unit washer and dryerSmart open-concept floor planUpgraded flooring
Zillow last checked:
Listing updated:
Listed by:
Maria Stika,
Keller Williams Realty Metro-Concord 603-226-2220
Bought with:
Madison Maguire
Market My Property, LLC
Source: PrimeMLS,MLS#: 5105894
Facts & features
Interior
Bedrooms & bathrooms
- Bedrooms: 1
- Bathrooms: 1
- Full bathrooms: 1
Heating
- Natural Gas, Baseboard
Cooling
- Wall Unit(s)
Appliances
- Included: Dishwasher, Dryer, Microwave, Electric Range, Refrigerator, Washer
- Laundry: 1st Floor Laundry
Features
- Ceiling Fan(s), Elevator, Kitchen Island, Kitchen/Living
- Flooring: Laminate
- Has basement: No
Interior area
- Total structure area: 696
- Total interior livable area: 696 sqft
- Finished area above ground: 696
- Finished area below ground: 0
Property
Parking
- Total spaces: 2
- Parking features: Paved, Assigned, On Site, Parking Spaces 2, Reserved, Visitor
Accessibility
- Accessibility features: Access to Common Areas, Hard Surface Flooring
Features
- Levels: One
- Stories: 1
- Exterior features: Balcony
Lot
- Features: Condo Development, Near Golf Course, Near Shopping, Near Public Transit, Near Hospital
Details
- Parcel number: CNCDM204ZB39L3141
- Zoning description: RH
- Special conditions: Standard
Construction
Type & style
- Home type: Condo
- Architectural style: Garden
- Property subtype: Condominium
Materials
- Vinyl Siding
- Foundation: Concrete
- Roof: Asphalt Shingle
Condition
- New construction: No
- Year built: 1989
Utilities & green energy
- Electric: 100 Amp Service
- Sewer: Public Sewer
- Utilities for property: Other
Community & HOA
HOA
- Amenities included: Fitness Center, Management Plan, Recreation Room, Landscaping, Snow Removal, Trash Removal, Locker Rooms
- Services included: Hot Water, Maintenance Grounds, Recreation, Sewer, Trash, Water, Condo Association Fee
- Additional fee info: Fee: $435
Location
- Region: Concord
Financial & listing details
- Price per square foot: $287/sqft
- Tax assessed value: $99,900
- Annual tax amount: $2,979
- Date on market: 8/20/2026
- Road surface type: Paved
Price history
| Date | Event | Price |
|---|---|---|
| 9/30/2026 | Sold | $200,000$287/sqft |
Source:  PrimeMLS #5105894 Report a problem PrimeMLS #5105894 Report a problem | ||
| 8/20/2026 | Listed for sale | $200,000$287/sqft |
Source: PrimeMLS #5105894 Report a problem | ||
Public tax history
| Year | Property taxes | Tax assessment |
|---|---|---|
| 2024 | $2,766 +3.1% | $99,900 |
| 2023 | $2,683 +3.8% | $99,900 |
| 2022 | $2,586 +8.1% | $99,900 +11.7% |
| 2020 | $2,392 +10.1% | $89,400 +14.3% |
| 2019 | $2,172 +7.2% | $78,200 +8.8% |
| 2018 | $2,027 -3% | $71,900 -2.8% |
| 2017 | $2,090 +13.6% | $74,000 +11.3% |
| 2016 | $1,840 +25.1% | $66,500 +23.6% |
| 2015 | $1,471 +2% | $53,800 |
| 2014 | $1,442 | $53,800 |
Find assessor info on the county website
Neighborhood: 03301
Nearby homes
- $240,0002 bd1 ba875 sqft120 Fisherville Rd UNIT 105, Concord, NH 03301Sold
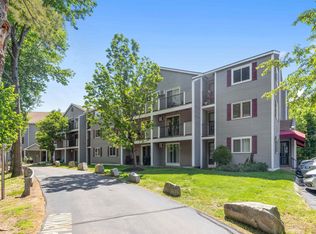
- $255,0002 bd1 ba875 sqft120 Fisherville Rd #145, Concord, NH 03301Sold
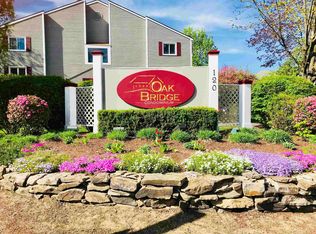
- $249,0002 bd1 ba875 sqft120 Fisherville Rd #115, Concord, NH 03301Sold
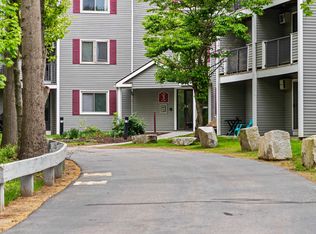
- $250,0002 bd1 ba875 sqft120 Fisherville Rd #127, Concord, NH 03301Sold
- $250,0002 bd1 ba875 sqft120 Fisherville Rd #114, Concord, NH 03301Sold
- $247,0002 bd1 ba875 sqft120 Fisherville Rd #94, Concord, NH 03301Sold
- $259,1002 bd1 ba875 sqft120 Fisherville Rd #133, Concord, NH 03301Off Market
- $214,0002 bd1 ba911 sqft120 Fisherville Rd #150, Concord, NH 03301Sold
Nearby schools
GreatSchools rating
- 5/10Beaver Meadow SchoolGrades: PK-5Distance: 0.8 mi
- 6/10Rundlett Middle SchoolGrades: 6-8Distance: 5.2 mi
- 4/10Concord High SchoolGrades: 9-12Distance: 4.4 mi
Schools provided by the listing agent
- Elementary: Beaver Meadow Elementary Sch
- Middle: Rundlett Middle School
- High: Concord High School
- District: Concord School District SAU #8
Source: PrimeMLS. This data may not be complete. We recommend contacting the local school district to confirm school assignments for this home.
Sell for more on Zillow
Get a Zillow Showcase℠ listing at no additional cost and you could sell for .
$200,000
2% more
+$4,000
With Zillow Showcase(estimated)
$204,000
Sell for more on Zillow
Get a Zillow Showcase℠ listing at no additional cost and you could sell for .
$200,000
2% more
+$4,000
With Zillow Showcase(estimated)
$204,000
- New Hampshire
- Merrimack County
- Concord
- 03301
- 120 Fisherville Road Unit 141
