Skip main navigation
Sold for $469,000
  • $469,000

    120 Flagstone Dr, Chelsea, AL 35043

    4beds
    2,867sqft
    Single Family Residence
    Built in 2007
    0.97 Acres Lot
    $470,200 Zestimate®
    $164/sqft
    $2,620 Estimated rent

    Home value

    $470,200

    $343,000 - $649,000

    $2,620/mo

    Zestimate® history
    Loading
    Loading...

    Owner options

    List your home for rent

    $2,620/mo

    Rent Zestimate®

    Find your next renter with Zillow Rental Manager. Plus, with online applications, you can quickly screen prospective tenants – for free.

    Learn more

    $2,620/mo

    Rent Zestimate®

    Refinance and save

    $2,679/mo

    Est. payment

    Refinancing to a lower rate could help reduce your monthly payments and save thousands over the life of the loan.

    See today's rates

    $2,679/mo

    Est. payment

    Explore your selling options

    Work with a Zillow partner agent

    Leverage their expertise and Zillow's premium Showcase listings to get your home seen by more buyers.

    Get started

    List with your own agent

    Get your home in front of millions of buyers by listing it on Zillow.

    Learn how to do it

    Sell it yourself

    Take full control of how buyers see your home on Zillow by listing For Sale by Owner (FSBO).

    List your home

    What's special

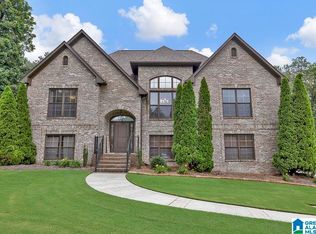
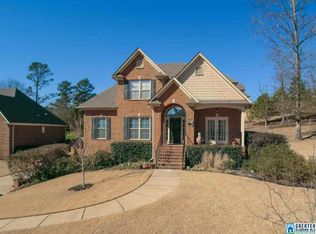
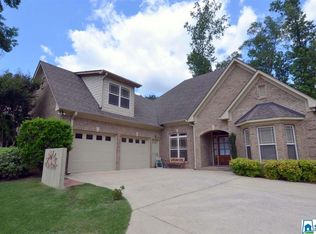
    This classic all-brick beauty located in Chelsea and zoned for top-rated Chelsea City Schools, offers character and a custom feel rarely found in today’s cookie-cutter neighborhoods. The layout is filled with large windows and abundant natural light, showcasing custom hardwood floors, a coffered dining room ceiling, upscale wall details with elegant curved edges, and a dramatic floor-to-ceiling stacked stone fireplace. The kitchen features granite countertops, stainless appliances, and great flow for everyday living and entertaining. Thoughtful design continues in the primary suite with a tile shower, large jacuzzi tub, his and hers closets, and a convenient laundry area accessible from both the master bath and the kitchen, creating an easy, functional layout. Set on a private lot just under an acre, the property offers close to town convenience, yet peaceful and serene space. The backyard retreat includes a screened porch, deck, hammock, and a bed swing, perfect for relaxing!

    Zillow last checked:

    Listing updated:

    Listed by:

    Rhonda Hill 731-358-0261,

    Keller Williams Realty Vestavia

    Bought with:

    Michelle Lowery

    RE/MAX Advantage

    Source: GALMLS,MLS#: 21446111MLS Logo

    Facts & features

    Interior

    Bedrooms & bathrooms
    • Bedrooms: 4
    • Bathrooms: 3
    • Full bathrooms: 3
    Primary bedroom
    • Level: First
    Bedroom 1
    • Level: First
    Bedroom 2
    • Level: First
    Bedroom 3
    • Level: Basement
    Primary bathroom
    • Level: First
    Bathroom 1
    • Level: First
    Dining room
    • Level: First
    Kitchen
    • Features: Stone Counters, Breakfast Bar, Eat-in Kitchen, Pantry
    • Level: First
    Basement
    • Area: 1864
    Heating
    • Central, Natural Gas
    Cooling
    • Central Air, Ceiling Fan(s)
    Appliances
    • Included: Electric Cooktop, Dishwasher, Ice Maker, Microwave, Electric Oven, Refrigerator, Stainless Steel Appliance(s), Stove-Electric, Gas Water Heater
    • Laundry: Electric Dryer Hookup, Washer Hookup, Main Level, Laundry Room, Laundry (ROOM), Yes
    Features
    • Recessed Lighting, Split Bedroom, Textured Walls, Cathedral/Vaulted, High Ceilings, Crown Molding, Smooth Ceilings, Tray Ceiling(s), Linen Closet, Separate Shower, Double Vanity, Shared Bath, Split Bedrooms, Tub/Shower Combo, Walk-In Closet(s)
    • Flooring: Carpet, Hardwood, Tile
    • Doors: French Doors, Insulated Door
    • Windows: Double Pane Windows
    • Basement: Full,Finished,Daylight
    • Attic: Pull Down Stairs,Yes
    • Number of fireplaces: 1
    • Fireplace features: Stone, Great Room, Gas
    Interior area
    • Total interior livable area: 2,867 sqft
    • Finished area above ground: 1,864
    • Finished area below ground: 1,003

    Property

    Parking
    • Total spaces: 2
    • Parking features: Attached, Basement, Driveway, On Street, Garage Faces Side
    • Attached garage spaces: 2
    • Has uncovered spaces: Yes
    Features
    • Levels: One and One Half
    • Stories: 1
    • Patio & porch: Covered, Patio, Porch Screened, Open (DECK), Screened (DECK), Deck
    • Pool features: None
    • Has spa: Yes
    • Spa features: Bath
    • Has view: Yes
    • View description: None
    • Waterfront features: No
    Lot
    • Size: 0.97 Acres
    • Features: Interior Lot, Few Trees, Subdivision
    Details
    • Parcel number: 153050000017.022
    • Special conditions: N/A

    Construction

    Type & style
    • Home type: SingleFamily
    • Property subtype: Single Family Residence
    Materials
    • Brick
    • Foundation: Basement
    Condition
    • Year built: 2007

    Utilities & green energy

    • Sewer: Septic Tank
    • Water: Public
    • Utilities for property: Underground Utilities
    Green energy
    • Energy efficient items: Lighting, Thermostat

    Community & neighborhood

    Community
    • Community features: Curbs
    Location
    • Region: Chelsea
    • Subdivision: Flagstone

    Other

    Other facts
    • Price range: $469K - $469K
    • Road surface type: Paved

    Price history

    DateEventPrice
    4/30/2026Sold$469,000$164/sqft
    Source: GALMLS #21446111 Report a problem
    3/19/2026Contingent$469,000$164/sqft
    Source: GALMLS #21446111 Report a problem
    3/13/2026Listed for sale$469,000-2.1%$164/sqft
    Source: GALMLS #21446111 Report a problem
    3/6/2026Listing removed$479,000$167/sqft
    Source: eXp Realty #21438360 Report a problem
    12/9/2025Listed for sale$479,000+45.2%$167/sqft
    Source: GALMLS #21438360 Report a problem
    6/14/2019Sold$329,900$115/sqft
    Source: GALMLS #847880 Report a problem
    6/14/2019Listed for sale$329,900$115/sqft
    Source: RE/MAX First Choice #847880 Report a problem
    4/29/2019Pending sale$329,900$115/sqft
    Source: RE/MAX First Choice #847880 Report a problem
    4/26/2019Listed for sale$329,900+13.8%$115/sqft
    Source: RE/MAX First Choice #847880 Report a problem
    9/13/2012Listing removed$289,900$101/sqft
    Source: CENTURY 21 Advantage #528319 Report a problem
    5/3/2012Listed for sale$289,900+2.1%$101/sqft
    Source: CENTURY 21 Advantage #528319 Report a problem
    1/9/2012Listing removed$284,000$99/sqft
    Source: Owner Report a problem
    9/29/2011Listed for sale$284,000$99/sqft
    Source: Owner Report a problem

    Public tax history

    YearProperty taxesTax assessment
    2025$1,937 +0.2%$44,960 +0.2%
    2024$1,934 +11.5%$44,880 +11.2%
    2023$1,735 +1%$40,360 +1%
    2022$1,717 +13.2%$39,960 +12.9%
    2021$1,517 +2.9%$35,400 +2.8%
    2020$1,473 +5.7%$34,420 +5.5%
    2019$1,394 $32,620 +3.2%
    2017$1,394 +6.7%$31,600 +3.9%
    2015$1,306 +3.3%$30,400 +2.5%
    2014$1,264 $29,660
    2013$1,264 -0.9%$29,660 -0.9%
    2012$1,275 -0.8%$29,920 -0.8%
    2011$1,286 -1.6%$30,160 -1.6%
    2010$1,307 -1.7%$30,640 -1.7%
    2009$1,330 $31,160

    Find assessor info on the county website

    Neighborhood: 35043

    Nearby schools

    GreatSchools rating
    Schools provided by the listing agent
    • Elementary: Forest Oaks
    • Middle: Chelsea
    • High: Chelsea

    Source: GALMLS. This data may not be complete. We recommend contacting the local school district to confirm school assignments for this home.

    Get a cash offer in 3 minutes
    Find out how much your home could sell for in as little as 3 minutes with a no-obligation cash offer.
    Estimated market value
    $470,200
    Get a cash offer in 3 minutes
    Find out how much your home could sell for in as little as 3 minutes with a no-obligation cash offer.
    Estimated market value
    $470,200